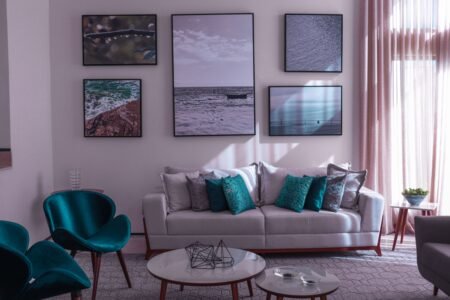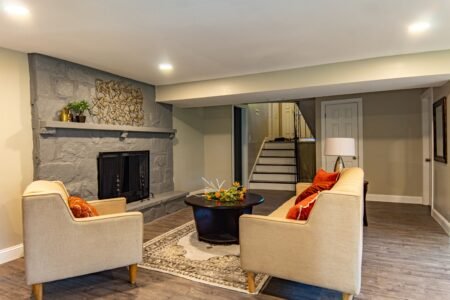



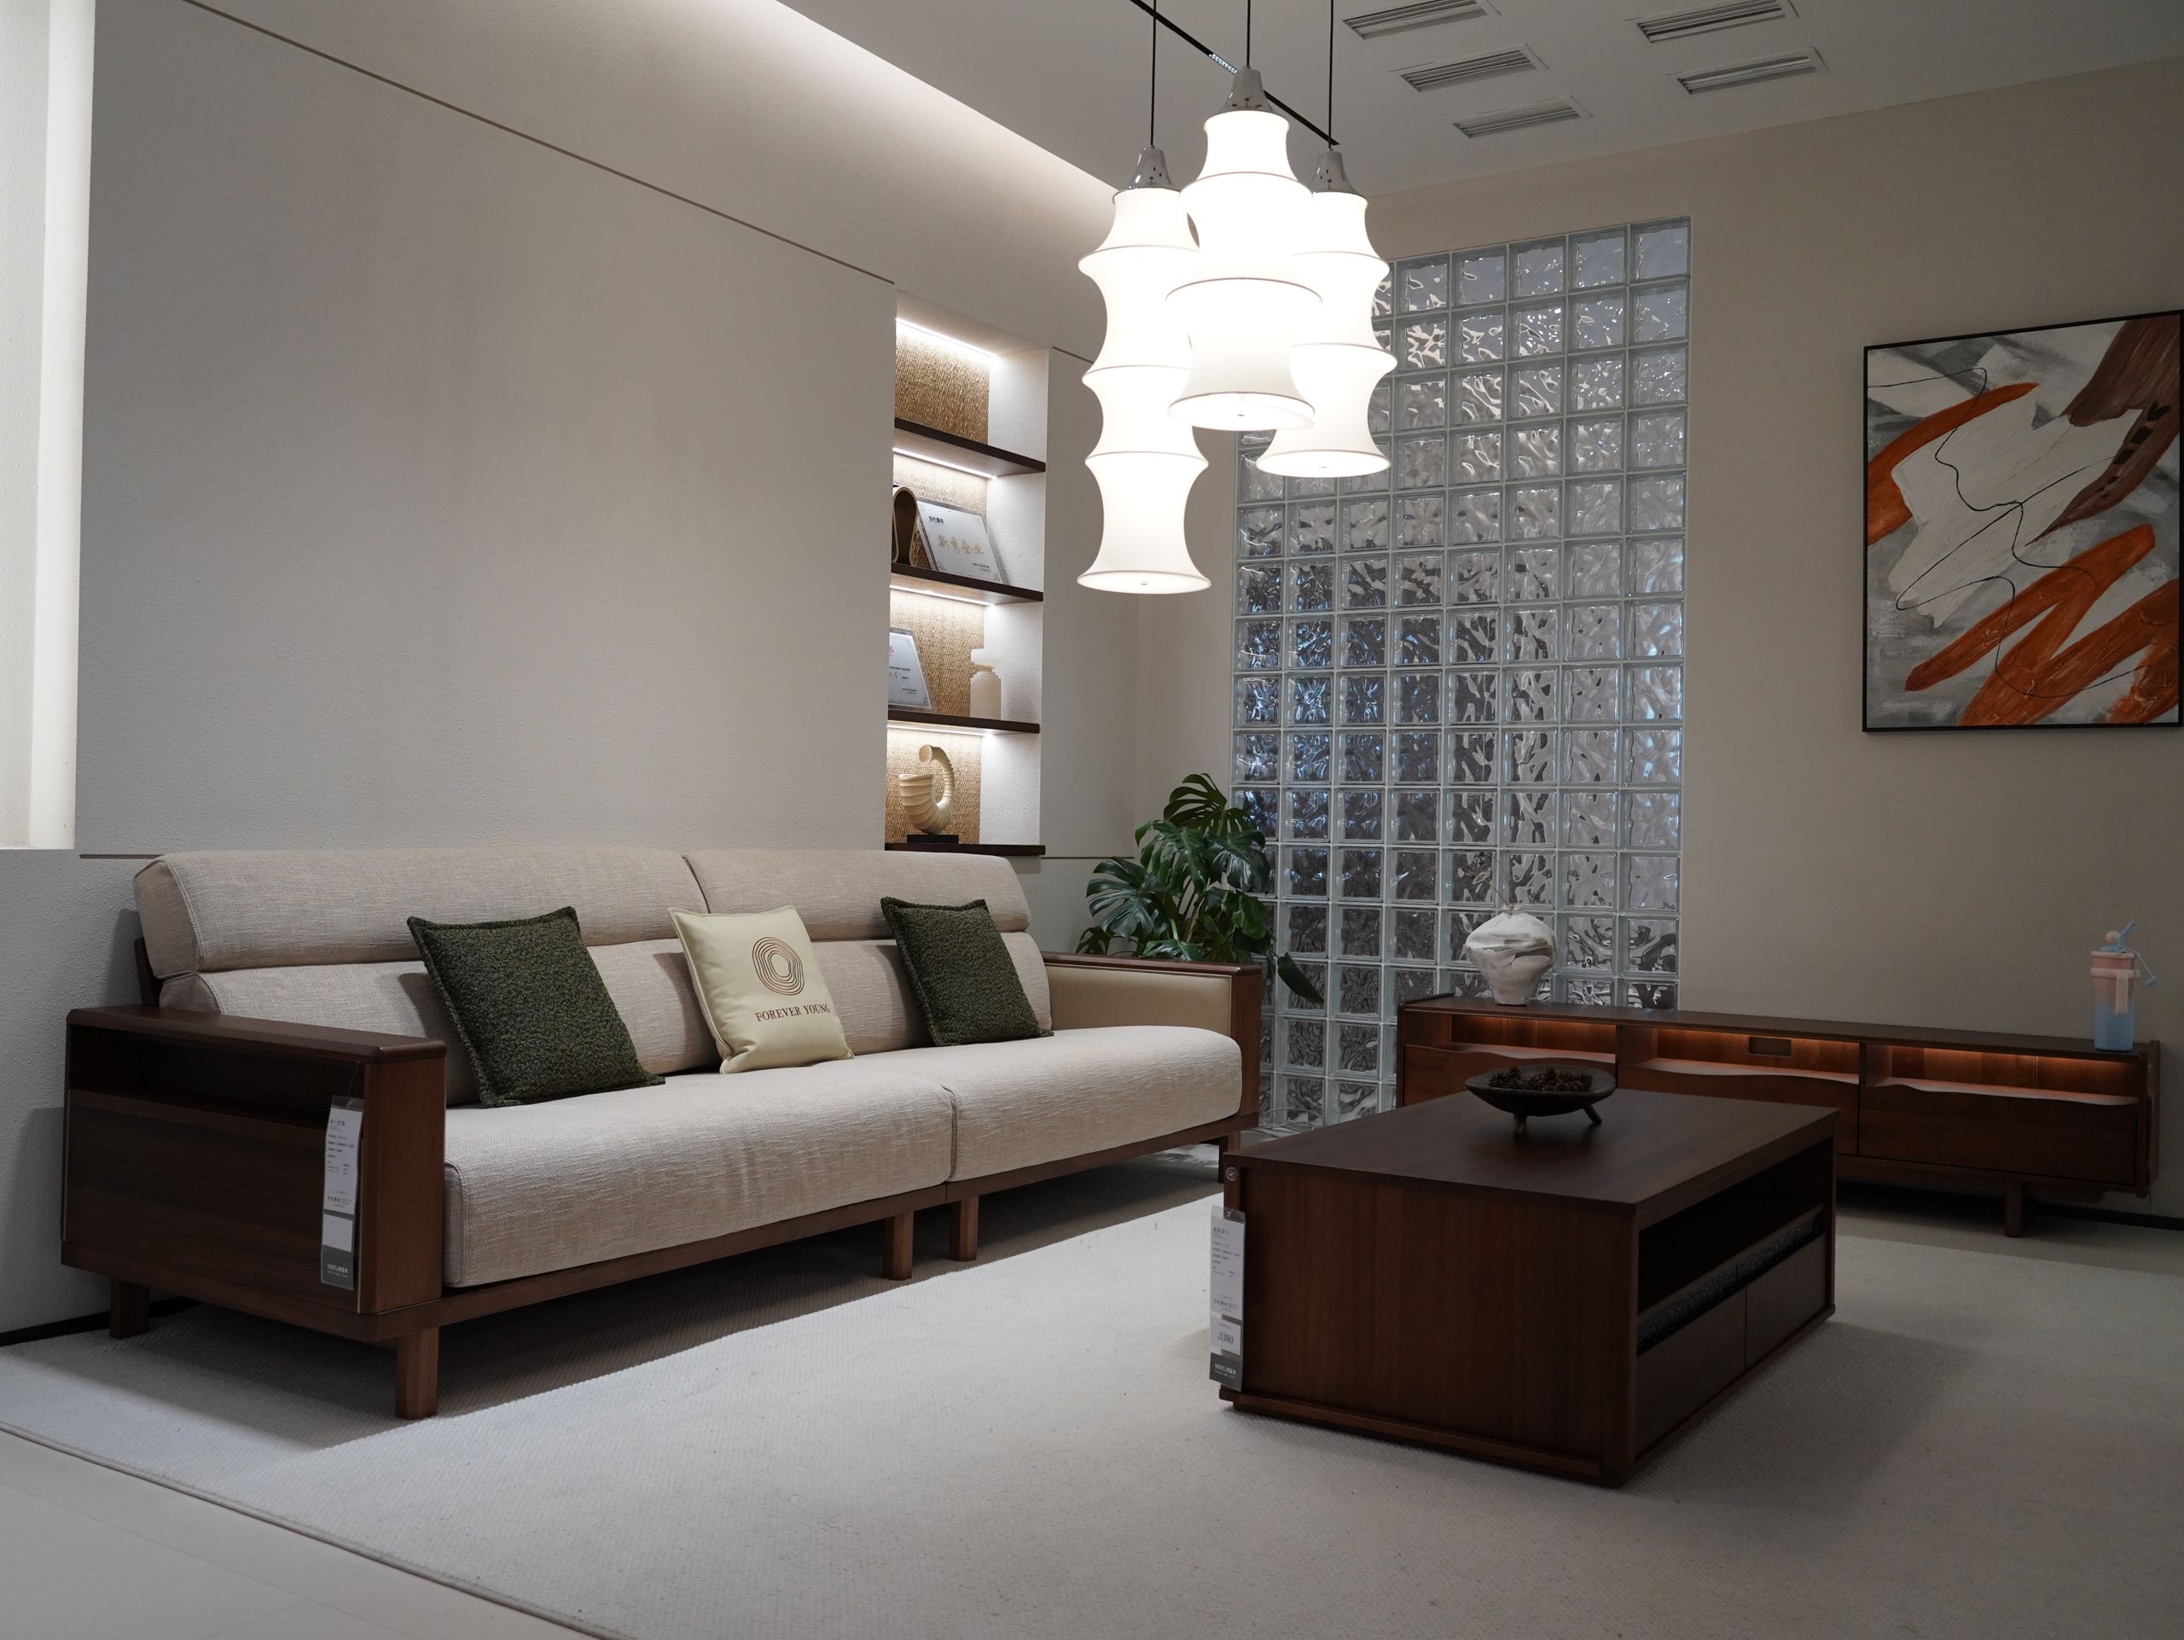
Most living rooms are between 12 × 15 ft and 16 × 20 ft, which is roughly 180 to 320 square feet. But square footage alone does not tell you whether a room works. A 200 sq ft room with two doors and a window wall can feel tighter than a 170 sq ft room with a clean rectangular plan.
This guide gives you the numbers that matter: typical living room dimensions, how much space to leave around furniture, how big your rug should be, and how to test a layout before you buy anything.

What Is the Ideal Living Room Size?
There is no single ideal size, but there is a practical range. For a household of two to four people, 12 × 15 ft (180 sq ft) is a comfortable starting point. It fits a full-size sofa, a coffee table, one or two chairs and a media unit while leaving clear walking paths.
A living room works when it supports three things at once:
- Seating for the number of people who actually use the room
- Circulation, meaning clear paths to doors, windows and other rooms
- Activities, such as TV, conversation, reading, kids’ play or working from home
If a room does all three without feeling crowded or empty, its size is right for you.
Standard Living Room Dimensions
These are planning examples, not building-code requirements. Minimum room sizes and ceiling heights vary by country, state and city, so check local rules if you are building or remodeling.
| Room size | Area | Best for | Watch out for |
| 10 × 12 ft (3.0 × 3.7 m) | 120 sq ft (11 m²) | Apartments, compact seating | Oversized sectionals |
| 12 × 12 ft (3.7 × 3.7 m) | 144 sq ft (13.4 m²) | Small to medium homes | Deep sofas and large coffee tables |
| 12 × 15 ft (3.7 × 4.6 m) | 180 sq ft (16.7 m²) | Everyday family living | Blocking the main walkway |
| 14 × 16 ft (4.3 × 4.9 m) | 224 sq ft (20.8 m²) | Families and guests | Needs a clear focal point |
| 16 × 20 ft (4.9 × 6.1 m) | 320 sq ft (29.7 m²) | Large or multi-purpose rooms | Feeling empty without zones |
Small living room (about 100 to 150 sq ft)
A small living room works when furniture is scaled down. A 72 to 80 inch sofa, a round or oval coffee table and one accent chair are usually enough. The most common mistake is buying a large sectional because it looks good in the showroom.
Medium living room (about 150 to 250 sq ft)
This is the easiest size to furnish. You can fit a standard 84 to 90 inch sofa, a coffee table, two chairs and a TV unit without pushing everything against the walls.
Large living room (250 sq ft and above)
Big rooms need structure. One sofa and one table floating in the middle will feel disconnected. Divide the space into zones: a main conversation area, plus a reading nook, game corner or desk. Rugs and lighting define each zone without walls.
Furniture Clearances: How Much Space Do You Need?
These are the commonly used design guidelines. They are rules of thumb, not legal requirements.
| Gap | Recommended distance |
| Main walkway | 30 to 36 inches (76 to 91 cm) |
| Sofa to coffee table | 14 to 18 inches (36 to 46 cm) |
| Secondary paths (between chair and table) | 24 inches (61 cm) minimum |
| Between seats facing each other for conversation | 6 to 8 ft (1.8 to 2.4 m) |
| Door swing | Keep the full arc clear |
The quick test: if two people cannot pass each other in a walkway without turning sideways, widen the path.
Rug Size Guide
A rug that is too small makes the whole seating group look disconnected. Use these as a starting point:
- Small living room: 5 × 8 ft, with at least the front legs of the sofa and chairs on the rug
- Medium living room: 8 × 10 ft, with all furniture legs on the rug if space allows
- Large living room: 9 × 12 ft or larger, sized to the seating zone rather than the whole room
Leave roughly 12 to 18 inches of bare floor between the rug edge and the walls in a standard room.
TV Distance and Seating
A common rule is to sit about 1.5 to 2.5 times the screen’s diagonal away from the TV. For a 55 inch TV, that is roughly 7 to 11 ft. A 65 inch TV works well at 8 to 13 ft. Place the TV at eye level when seated, and avoid putting it directly opposite a bright window.
Layouts for Different Room Shapes
Square rooms
Square rooms are the easiest to balance. Face the sofa toward the TV or fireplace and complete the group with two chairs. If the room is large enough, pull furniture away from the walls to create a defined center.
Long and narrow rooms
Two identical square-footage rooms can feel very different if one is long and narrow. Avoid lining everything up like a corridor. Split the room into two zones, for example seating at one end and a console, desk or reading chair at the other. Use a rug to anchor the main seating area.
Open-plan rooms
In open plans, the back of a sofa can mark the edge of the living zone. A rug groups the seating. Keep a clear path between the living area, dining area, kitchen and exterior doors.
Multi-purpose rooms
If the room is also used for homework, work or play, choose flexible pieces: nesting tables, a light ottoman, a slim desk or stackable stools.
[Image 2: Simple top-down floor plan diagram of a 12 × 15 ft living room with labeled clearances. Alt text: “Floor plan of a 12 by 15 foot living room showing walkway and coffee table clearances”]
How to Test Your Layout Before You Buy
- Measure the room’s length and width, plus ceiling height.
- Mark doors, windows, vents and the fireplace on a sketch.
- Measure the width and depth of each piece you plan to use. Two sofas with the same width can differ by 10 inches in depth.
- Mark each footprint on the floor with painter’s tape.
- Walk through the room several times, including the route to the door.
- Adjust until the main path stays clear.
This ten-minute test catches most layout mistakes before you spend any money.
Sofa, Sectional and TV Placement
- Sofa layouts: Easier to rearrange than a sectional, because you can turn or move one piece.
- Sectionals: Great for large families, but check both arms of the L. If the open floor space left over is narrower than 30 inches in any path, the sectional is too big.
- TV and media units: Plan the TV position first. Seating, glare from windows and the fireplace all depend on it.
Common Living Room Planning Mistakes
- Buying furniture before measuring. Always check dimensions against the room first.
- Ignoring door swings. A sofa that blocks a door arc is a daily annoyance.
- Creating a path through the middle of the seating area. Move the main route to the edge of the room.
- Using a rug that is too small. Size it to the furniture group.
- Filling every empty corner. Open floor space makes a room feel calmer and easier to clean.
Should You Choose a Bigger or Smaller Living Room?
Go bigger if you host often, have several children or pets, or need the room to serve more than one purpose. A larger room needs more furniture, more lighting and a bigger rug, so budget for that too.
Smaller is enough if the room is mainly for conversation and TV. A compact room with well-scaled furniture and clear paths often feels cozier and costs less to heat, cool and decorate.
Whichever you choose, start with your largest piece of furniture and build the layout around it, rather than adding items one at a time.
Quick Summary
| Room size | Best for | Main benefit | Main limitation |
| 10 × 12 ft | Compact homes | Efficient footprint | Limited furniture choices |
| 12 × 15 ft | Everyday living | Flexible seating | Needs careful circulation |
| 14 × 16 ft | Families, guests | More layout options | Needs a focal point |
| 16 × 20 ft | Large households | Multiple zones | Can feel sparse without zoning |
Frequently Asked Questions
What is the average living room size? Most living rooms fall between 180 and 320 square feet. A 12 × 15 ft room (180 sq ft) is a practical benchmark for many households.
How do I know if my living room is too small? If seating blocks doors, people have to squeeze past furniture, or essential pieces do not fit, the room is too small for that layout. Try smaller-scale furniture before deciding the room itself is the problem.
What size sofa fits a small living room? A sofa between 72 and 80 inches wide with a depth under 36 inches is a safe choice for rooms around 120 to 150 sq ft.
Is a sectional a good idea in a small living room? Only if the full footprint leaves a clear 30 inch path around it. Tape out both arms before buying.
How far should a coffee table be from the sofa? About 14 to 18 inches, so it is easy to reach but does not block your legs.
How big should a rug be in a living room? Use 5 × 8 ft for small rooms, 8 × 10 ft for medium rooms and 9 × 12 ft for large rooms, with at least the front legs of the furniture on the rug.
Final Takeaway
The best living room size is the one where furniture, walkways and daily activities all fit without conflict. Start with the room’s measurements, then add furniture footprints, then test the paths with painter’s tape. A well-planned 150 sq ft room will beat a poorly planned 300 sq ft room every time.
This guide covers general residential layout planning. It does not replace local building codes, accessibility requirements or advice from a qualified designer for a specific renovation.