

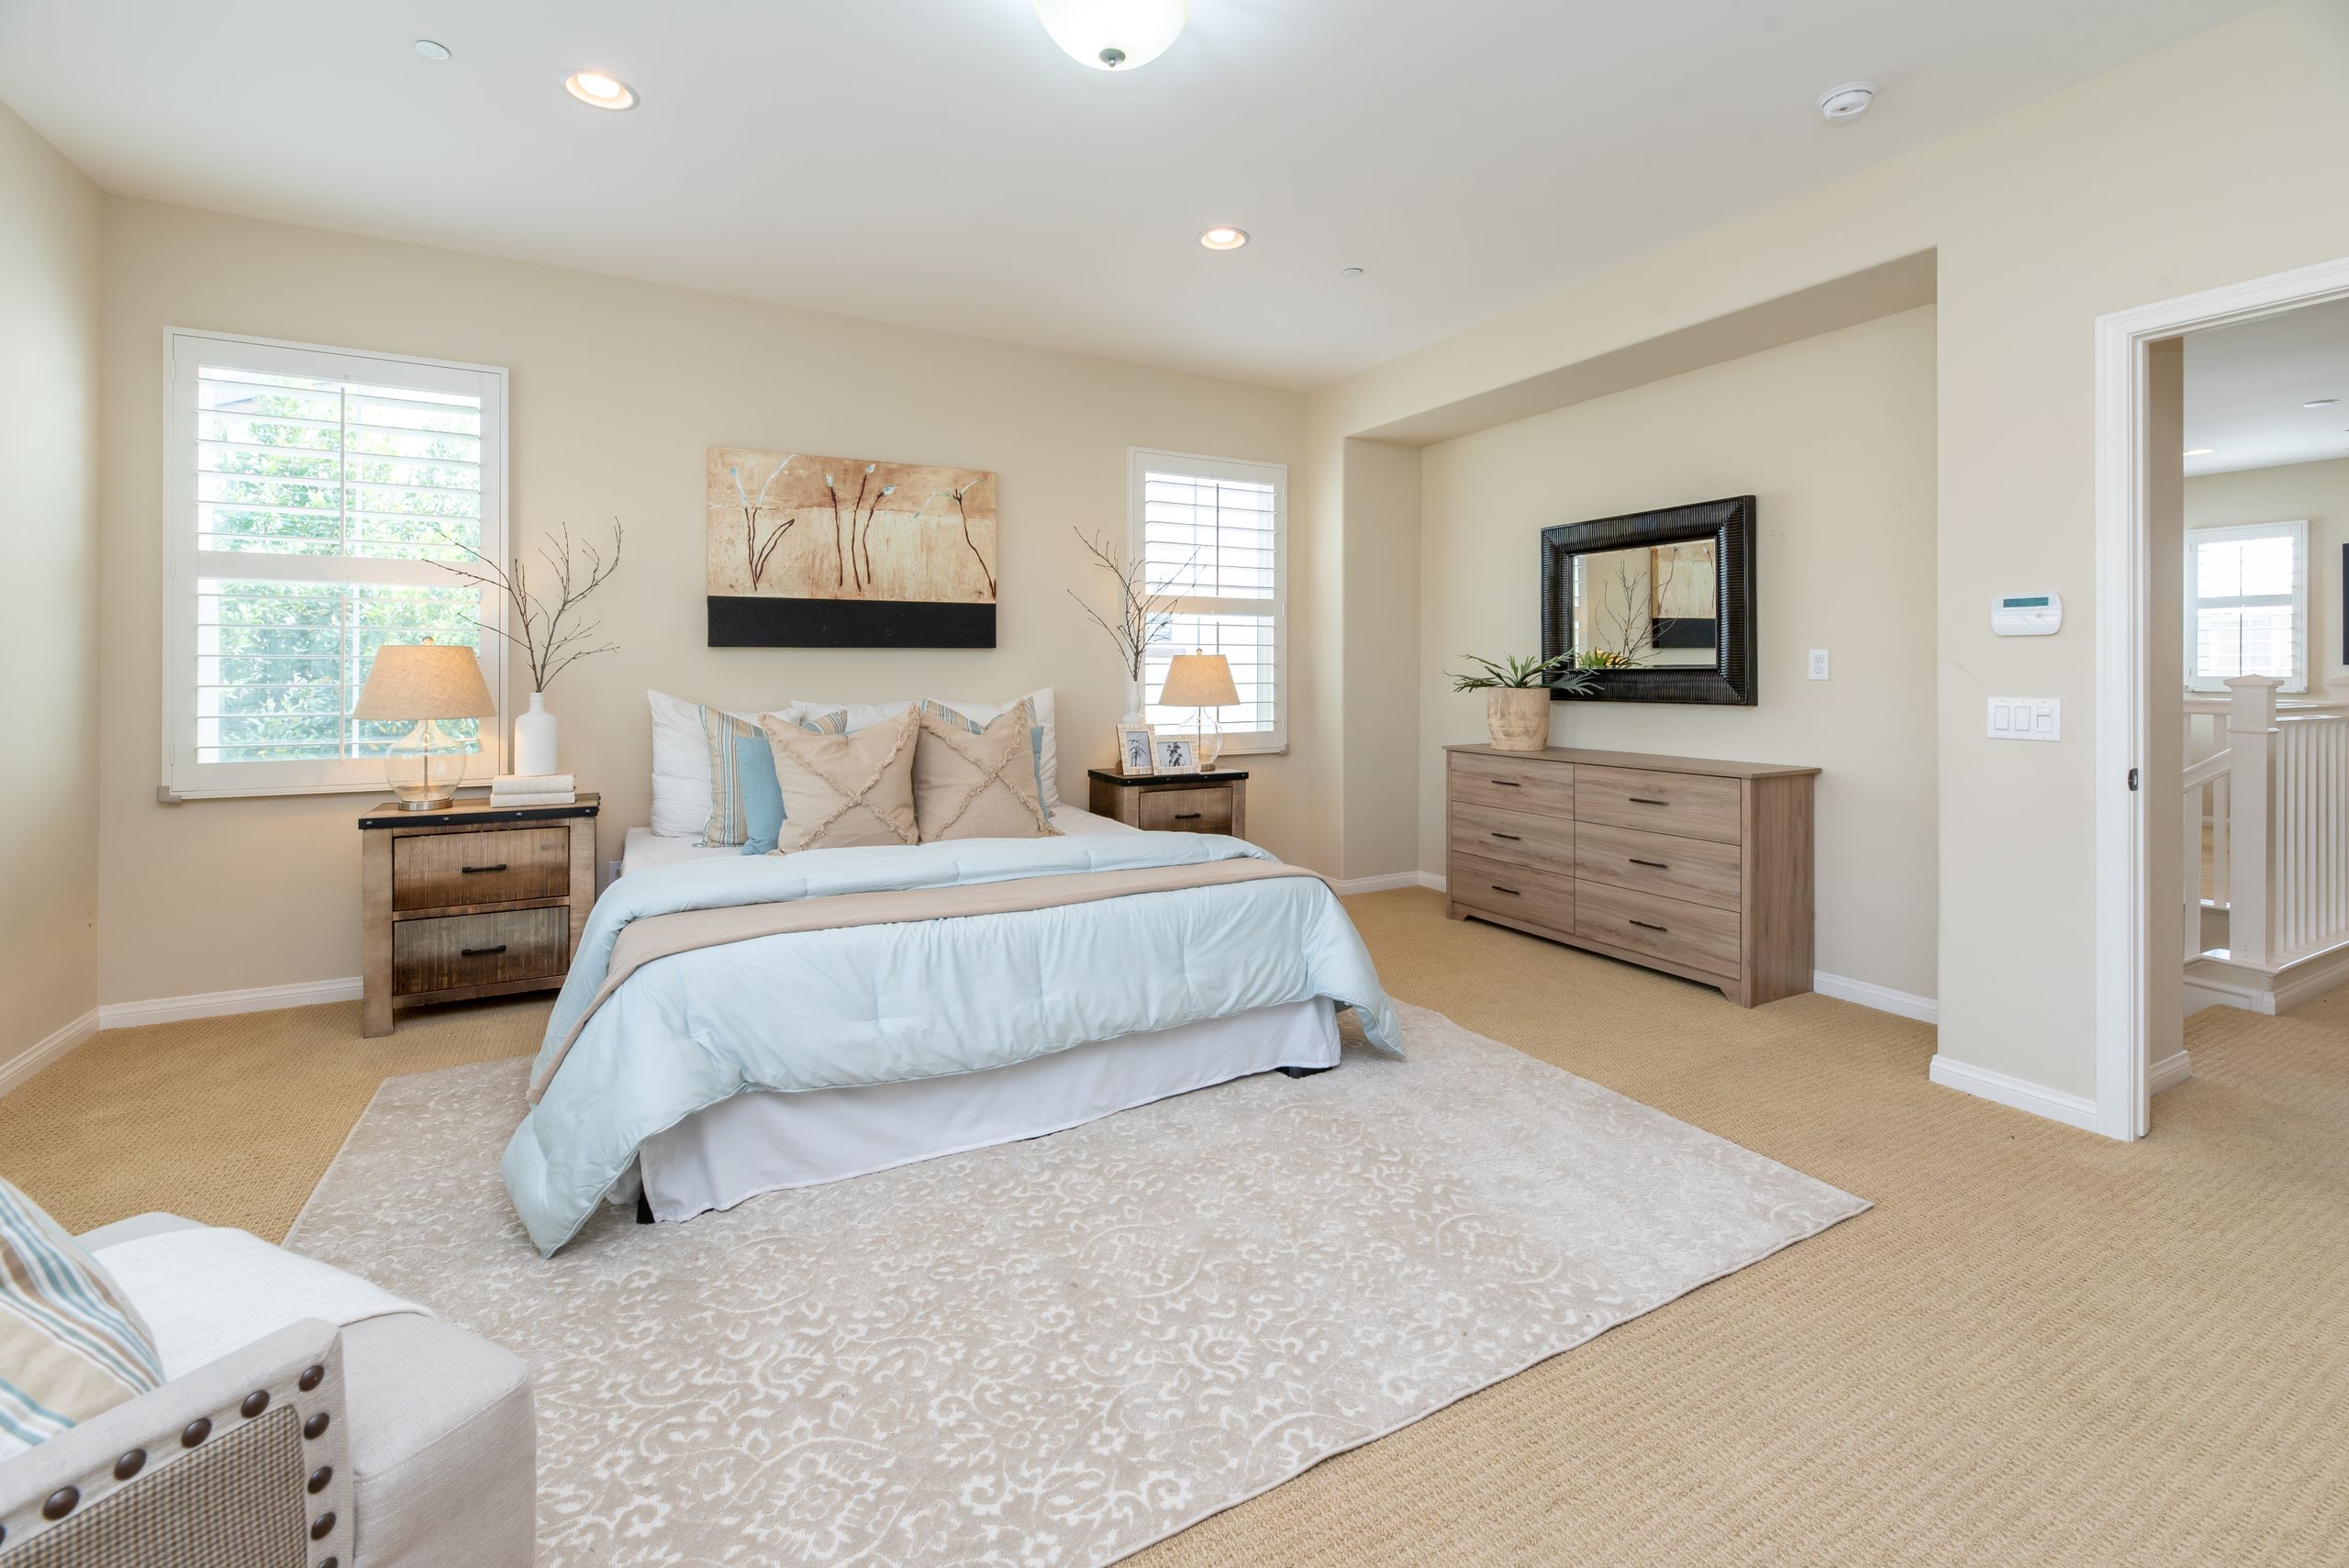
A typical average master bedroom size in the United States falls between 200 and 400 square feet, although actual dimensions vary depending on the age of the home, regional building trends, and whether the measurement includes only the sleeping area or the entire primary suite.
That distinction matters.
Some homeowners measure only the bedroom itself, while others include a bathroom, walk-in closet, sitting area, or dressing space. Understanding these differences makes it easier to plan furniture, compare floor plans, and decide whether a room feels small, average, or spacious.
What Is the Average Master Bedroom Size?
Average master bedroom size refers to the typical floor area of a home’s primary sleeping room, usually occupied by the homeowners. In many U.S. homes, this space ranges from around 200 to 400 square feet, though layouts differ widely.
Published estimates vary because sources use different definitions.
According to home-industry references such as Angi, many primary bedrooms average around 224 square feet, which often corresponds to a room measuring roughly 14×16 feet. Other guides use broader ranges because newer homes frequently include larger suites with attached amenities.
Here’s the thing: a bedroom and a primary suite are not always the same thing.
A bedroom is simply the sleeping space. A primary suite may also include:
- Attached bathroom
- Walk-in closet
- Dressing area
- Sitting nook
- Extra storage
This is why two homes with “large master bedrooms” can have very different measurements.
Common Primary Bedroom Dimensions
| Room Size | Square Footage | Typical Use |
| 12×12 ft | 144 sq. ft. | Compact layout |
| 12×14 ft | 168 sq. ft. | Small primary bedroom |
| 12×15 ft | 180 sq. ft. | Moderate space |
| 14×16 ft | 224 sq. ft. | Average primary bedroom |
| 15×20 ft | 300 sq. ft. | Large suite |
| 18×20 ft | 360 sq. ft. | Luxury layout |
Primary Bedroom Size Categories
Many homeowners ask whether their room is considered small or large. There is no official U.S. standard, but practical planning categories help.
Compact: 120–170 Square Feet
These rooms usually fit:
- Queen bed
- Two nightstands
- Small dresser
Furniture selection becomes important because circulation space is limited.
Moderate: 170–250 Square Feet
This range represents many modern primary bedrooms.
A room measuring 14×16 feet offers enough space for:
- Queen or king bed
- Nightstands
- Large dresser
- Seating area
- Better walking clearance
Large: 250–400 Square Feet
Larger rooms can comfortably include:
- King bed
- Seating corner
- Extra storage
- Work desk
- Additional furniture
Extra-Large: 400+ Square Feet
Luxury homes often feature oversized suites with bathrooms, closets, and lounge spaces connected to the bedroom.
Quick note: bigger is not always better.
An oversized room can increase heating, cooling, furnishing, and maintenance costs.
Bedroom vs. Primary Suite: Understanding the Difference
Many articles confuse these two terms.
| Space Type | Includes |
| Bedroom | Sleeping area only |
| Primary Suite | Bedroom + bathroom + closet + extra spaces |
Primary bathrooms commonly add around 50–200 square feet, while walk-in closets can contribute additional space.
A 225-square-foot bedroom may become a 350- to 500-square-foot suite once these features are included.
That changes how buyers compare homes.
Most People Assume Bigger Means Better
The data says otherwise.
A well-planned 220-square-foot room often feels more functional than a poorly designed 350-square-foot space because furniture placement and walking paths matter as much as total area.
What most guides skip is circulation.
Design professionals often recommend keeping clear pathways around furniture to improve comfort and usability.
How Much Space Do Different Beds Need?
Bed size affects room planning more than many people expect.
Standard Bed Dimensions
| Bed Type | Mattress Size |
| Queen | 60×80 inches |
| King | 76×80 inches |
| California King | 72×84 inches |
But the mattress isn’t the whole story.
You also need room for:
- Nightstands
- Dressers
- Doors
- Closets
- Walking space
Look — if you’re planning a king bed, here’s what actually works: rooms around 14×16 feet or larger usually provide more comfortable circulation.
Quick Comparison
| Option | Best For | Key Benefit | Limitation |
| Queen Bed | Moderate rooms | Flexible layout | Less sleeping space |
| King Bed | Larger rooms | More comfort | Needs more floor area |
| California King | Taller users | Extra length | Requires larger layout |
Primary Bedroom Layout Ideas
Room dimensions influence furniture placement.
12×12 Room (144 sq. ft.)
Works best with:
- Queen bed
- Two compact nightstands
- Small dresser
Furniture should stay close to walls to preserve walking space.
12×15 Room (180 sq. ft.)
Provides room for:
- Queen or king bed
- Dresser
- Accent chair
This size balances comfort and efficiency.
14×16 Room (224 sq. ft.)
Often considered the average primary bedroom size.
Possible additions include:
- King bed
- Bench
- Larger dresser
- Seating area
15×20 Room (300 sq. ft.)
Large enough for:
- Sitting area
- Reading corner
- Desk
- Extra storage
Anyway, room shape matters almost as much as total square footage.
Long narrow rooms may feel smaller than square layouts with similar area.
How to Calculate Bedroom Square Footage
To calculate room size:
- Measure room length.
- Measure room width.
- Multiply the numbers.
Example:
14 feet × 16 feet = 224 square feet
For irregular rooms:
- Divide into smaller rectangles
- Measure each section
- Add totals together
Or maybe I should say it this way: square footage tells you how much floor space exists, but layout determines how usable that space feels.
Factors That Affect Primary Bedroom Size
Several things influence bedroom dimensions:
Home Age
Older homes often feature smaller bedrooms.
New construction tends to include larger primary suites.
Regional Trends
Home sizes differ across the United States.
Urban homes may prioritize efficiency, while suburban homes often allocate more space to bedrooms.
Home Price
Higher-end homes frequently include:
- Larger suites
- Bigger closets
- Sitting areas
- Luxury bathrooms
Lifestyle Needs
People working from home may prefer additional space for desks or reading areas.
Families with limited storage often rely on larger closets.
Is a Larger Primary Bedroom Always Better?
Some experts argue that bigger rooms increase comfort. That’s valid when homeowners need extra furniture, seating, or storage.
But if you’re dealing with limited square footage across an entire house, dedicating too much space to one room may reduce the size of kitchens, living rooms, or secondary bedrooms.
This guide focuses on bedroom dimensions and planning. It does not address local code requirements, structural design, or custom architectural specifications.
Building requirements also vary by location, so homeowners should check local regulations before remodeling.
Frequently Asked Questions
What’s the average master bedroom size in the U.S.?
Most primary bedrooms fall between 200 and 400 square feet, although measurements vary depending on whether attached bathrooms and closets are included.
How big should a room be for a king bed?
Rooms around 14×16 feet or larger generally provide comfortable space for a king bed and surrounding furniture.
Is 12×12 large enough for a primary bedroom?
Yes. A 12×12 room can function as a primary bedroom, especially with a queen bed and carefully selected furniture.
Why do published averages differ?
Different sources measure bedrooms differently. Some count only the sleeping area, while others include bathrooms and closets.
When should I choose a larger primary bedroom?
Consider larger rooms if you need seating, work space, extra storage, or a larger bed.
Final Thoughts
The average master bedroom size in the United States commonly falls within the 200–400 square foot range, but the ideal size depends on furniture, circulation, storage, and lifestyle needs rather than a single number.
A well-planned room often feels larger than its measurements suggest.
Before designing or remodeling, measure the space, list your furniture needs, sketch a layout, and consider how the room will function every day
