

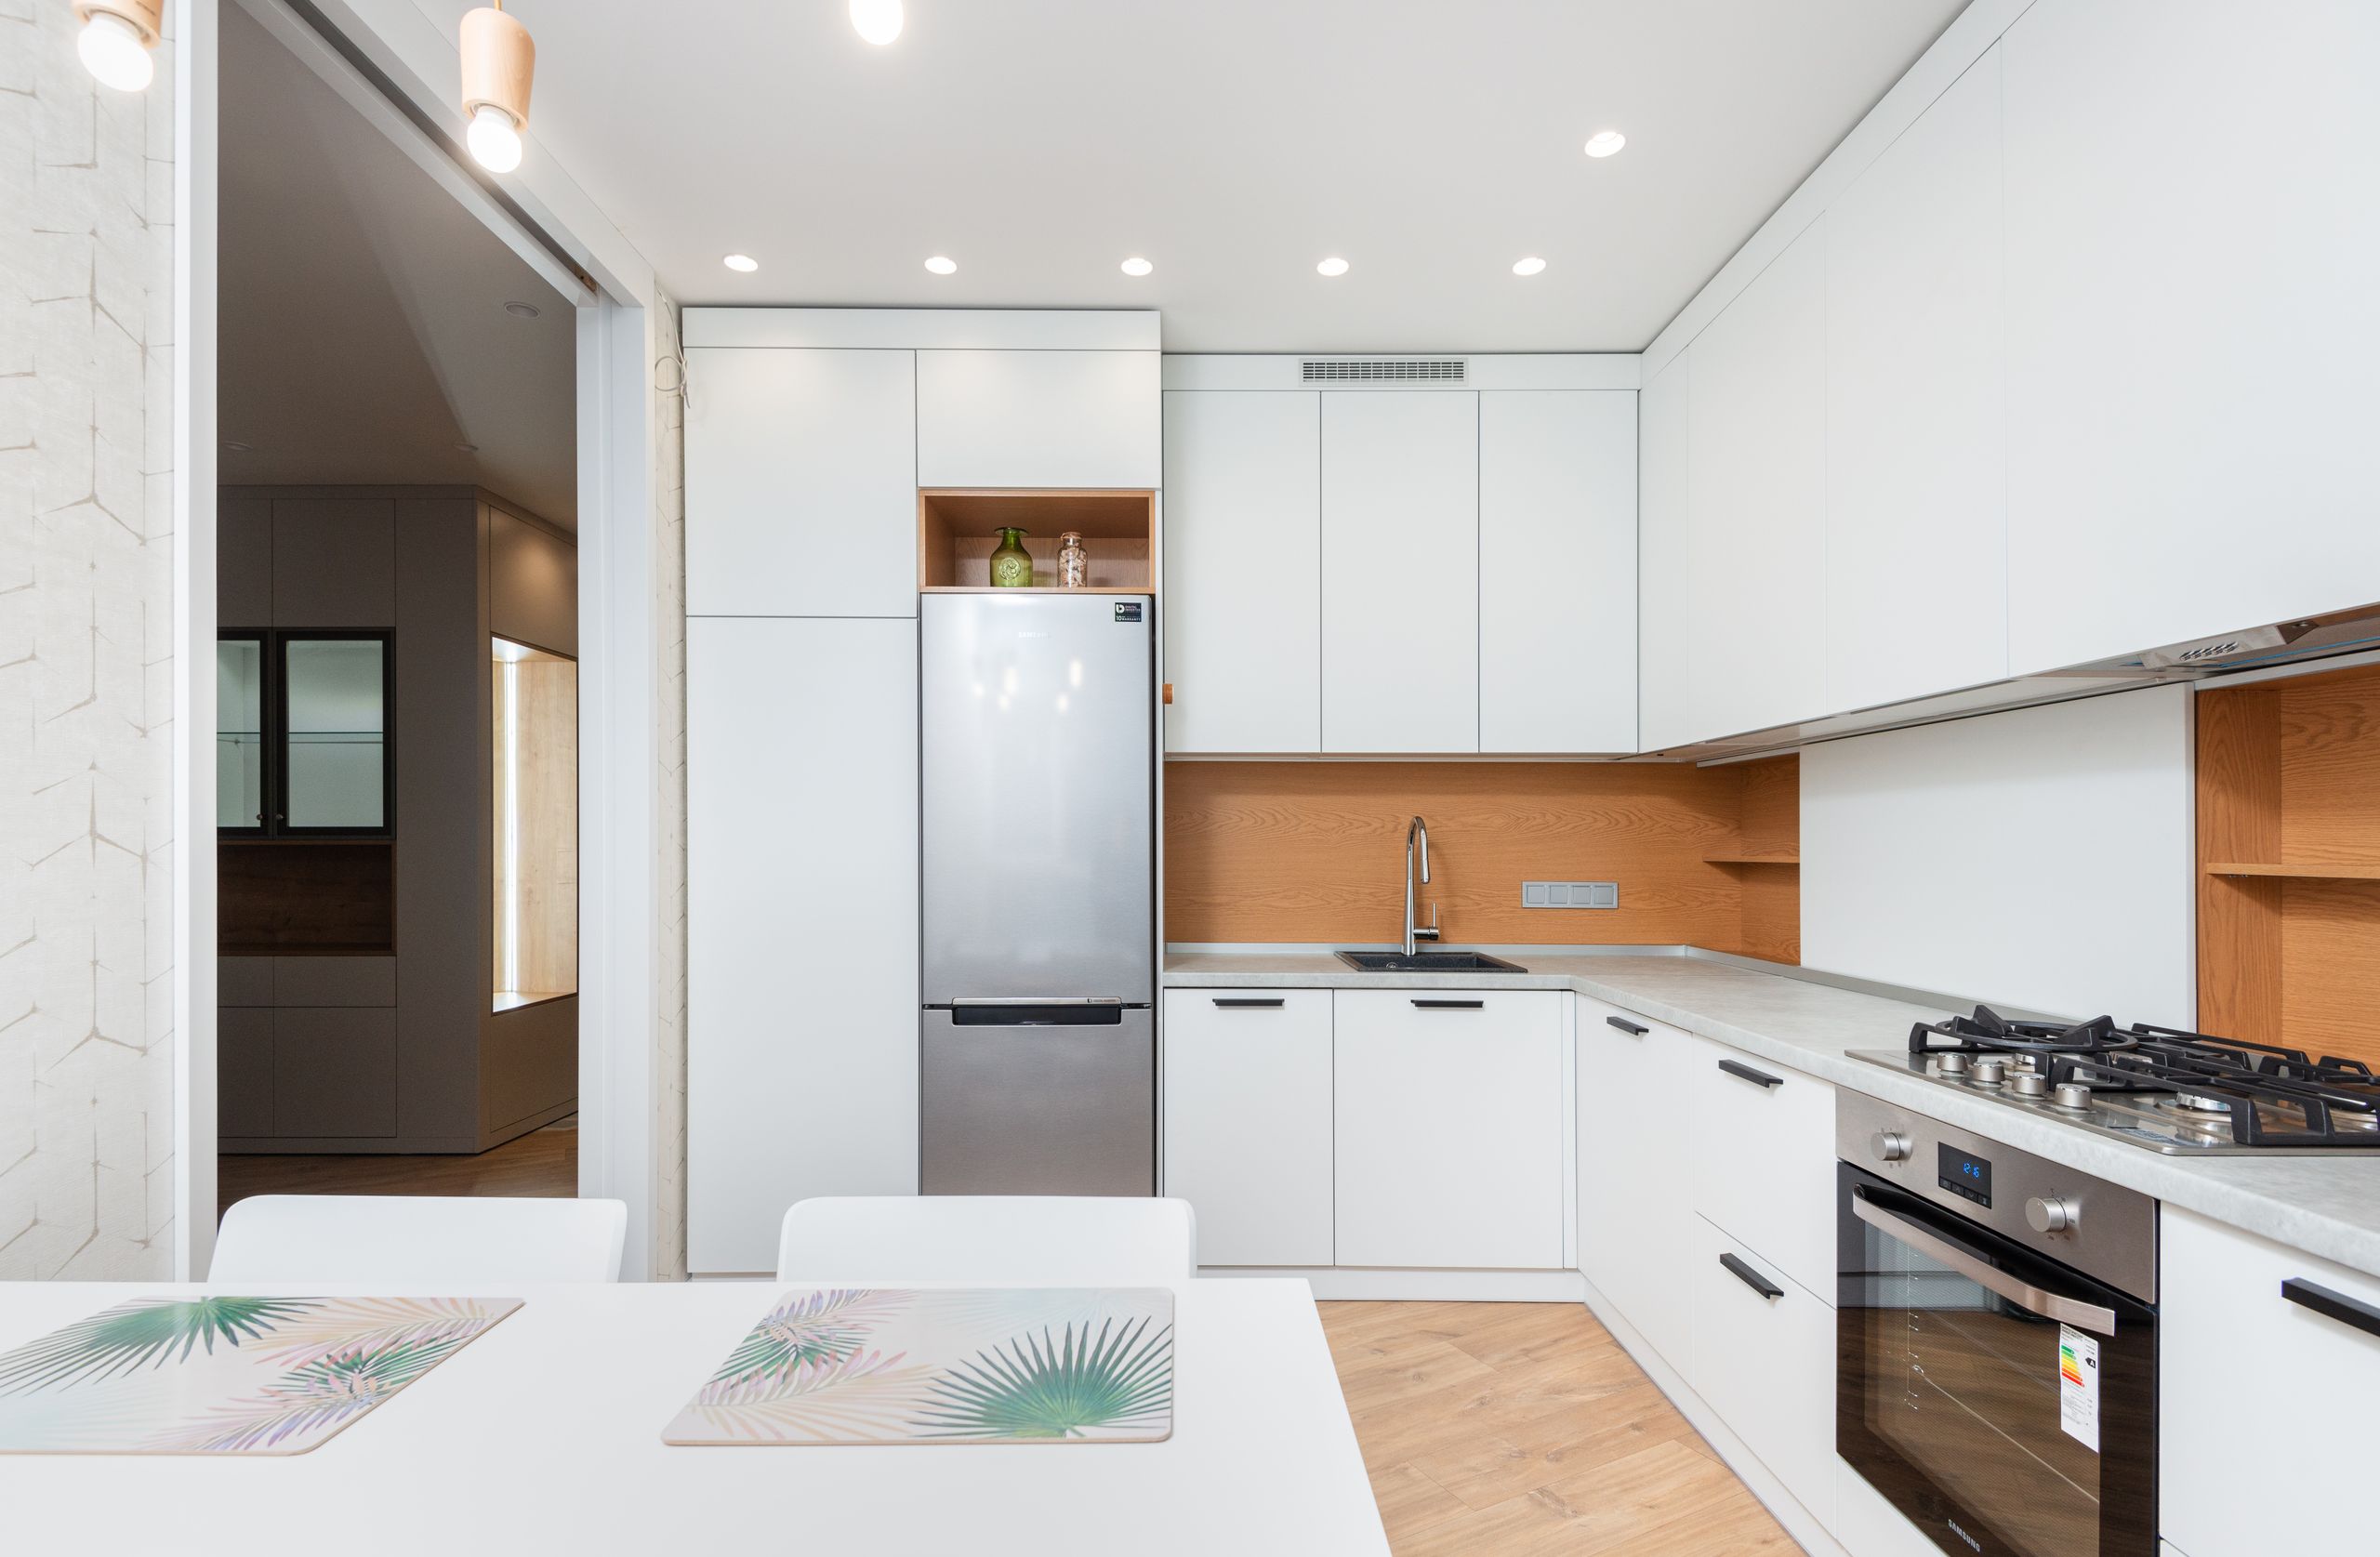
How large should a kitchen be?
There isn’t one universal answer. Kitchen size depends on the home’s overall footprint, layout, appliances, storage needs, and how the household uses the space. Still, published U.S. figures give homeowners a useful starting point.
The National Kitchen & Bath Association (NKBA) reported an average kitchen size of 161 square feet in newly built U.S. single-family homes, with kitchens in homes under 1,500 square feet averaging about 103 square feet and those in homes of 4,000 square feet or more averaging about 238 square feet.
At the same time, consumer-focused guidance from Angi places the broader average U.S. kitchen around 150 to 250 square feet.
So, what should you use when planning a kitchen?
The answer becomes clearer when you look beyond square footage.
What Is the Average Kitchen Size?
Average kitchen size generally refers to the amount of floor space devoted to a kitchen, measured in square feet. In U.S. homes, commonly cited figures range from roughly 150 to 250 square feet, while the NKBA’s study of newly built single-family homes found an average of 161 square feet.
That difference isn’t necessarily a contradiction.
The figures describe different datasets and purposes. The NKBA number comes from research specifically examining newly built single-family homes, while broader consumer guidance can include a wider mix of homes and layouts.
According to the NKBA, the average kitchen in newly built U.S. single-family homes is 161 square feet. The same research found substantial differences based on home size, with averages ranging from 103 square feet in homes below 1,500 square feet to 238 square feet in homes of 4,000 square feet or more.
According to Angi, a typical U.S. kitchen can fall within a broader 150-to-250-square-foot range, while larger homes may have kitchens of 300 to 450 square feet or more.
Here’s the thing: square footage is only the starting point.
A 150-square-foot kitchen with an efficient layout can feel more useful than a larger kitchen filled with oversized features and poorly planned circulation.
A Quick Look at Typical Kitchen Sizes
| Kitchen size | General description | Common characteristics |
| Under 100 sq. ft. | Small | Compact appliances, limited cabinetry, galley or single-wall layouts |
| 100–150 sq. ft. | Small to medium | More storage and workspace, often suitable for smaller households |
| 150–250 sq. ft. | Medium / common range | Multiple layout possibilities, potentially enough room for an island |
| 250–400 sq. ft. | Large | Larger islands, additional storage, dining or entertaining areas |
| 400+ sq. ft. | Very large | Generous work zones, extensive storage and multiple kitchen functions |
These categories are practical planning ranges, not official size classifications.
Average Kitchen Size by Home Size
The size of a kitchen generally increases as the size of the home increases.
Angi estimates that kitchens commonly account for about 10% to 15% of a home’s total square footage, although the actual percentage varies according to the floor plan and the features included.
That makes the home’s overall size a useful starting point when estimating how much space a kitchen might occupy.
| Total home size | Approximate kitchen range |
| 1,000 sq. ft. | 100–150 sq. ft. |
| 1,500 sq. ft. | 150–225 sq. ft. |
| 2,500 sq. ft. | 250–375 sq. ft. |
| 3,000 sq. ft. | 300–450 sq. ft. |
| 4,000 sq. ft. | 400–600 sq. ft. |
These are planning ranges rather than strict standards. A home’s architecture can produce a kitchen that falls well outside them.
The NKBA research provides a more specific comparison for newly built single-family homes. Its reported average increased from about 103 square feet in homes below 1,500 square feet to approximately 238 square feet in homes of 4,000 square feet or more.
Why Home Size Matters
A kitchen doesn’t exist independently of the rest of the floor plan.
A smaller home may devote less space to the kitchen because bedrooms, bathrooms, living areas, and circulation compete for the same limited footprint. Larger homes can accommodate dedicated pantries, oversized islands, breakfast areas, or open entertaining zones.
Look — if you’re planning a kitchen in a smaller home, here’s what actually works: prioritize the functions you use every day rather than trying to reproduce a large-kitchen layout in a smaller footprint.
Typical Kitchen Dimensions by Layout
Square footage doesn’t tell the entire story. Two kitchens with the same floor area can have completely different dimensions and usability.
The layout determines how cabinets, appliances, work surfaces, doors, and walkways interact.
Common kitchen layouts include galley, L-shaped, U-shaped, G-shaped, peninsula, and island-based designs. Fabuwood’s layout guidance also identifies these as common approaches for organizing kitchen space.
Galley Kitchens
A galley kitchen uses two parallel runs of cabinets and appliances.
It’s often associated with narrower homes, apartments, and remodels where floor space is limited. The compact arrangement can make movement between cooking, cleaning, and storage areas efficient.
Fabuwood places many galley kitchens around 100 to 150 square feet, although actual dimensions vary by property.
A galley layout doesn’t need a huge footprint.
Its strength is efficiency.
L-Shaped Kitchens
An L-shaped kitchen places cabinets along two adjoining walls.
This arrangement can work well when you want an open area beside the kitchen for dining or living space. Fabuwood’s published guidance places L-shaped kitchens around 150 to 200 square feet as a general range.
The open corner can also make an L-shaped kitchen easier to integrate with an island or peninsula when the available space permits.
U-Shaped Kitchens
U-shaped kitchens use three sides of the room for cabinets and work surfaces.
They’re useful when storage and continuous counter space are priorities. Fabuwood gives a general range of 150 to 250 square feet for this configuration.
The trade-off is circulation.
Adding cabinets on three sides can make a kitchen feel enclosed if the room isn’t wide enough.
G-Shaped Kitchens
A G-shaped layout adds another run or peninsula to a U-shaped arrangement.
It can create substantial storage and counter space, making it suitable for larger kitchens. Fabuwood places this layout at roughly 200 to 300 square feet.
This layout needs careful planning because additional cabinetry can restrict movement.
Island Kitchens
An island isn’t technically a room shape by itself. It’s a central feature added to a suitable kitchen layout.
The available space around it matters just as much as the island itself.
Fabuwood recommends approximately 42 to 48 inches of clearance around an island as an ideal planning range, while 36 inches may be workable in tighter circumstances.
How Much Space Do You Need for a Kitchen Island?
A kitchen island needs room for more than its countertop.
People have to walk around it. Cabinet and appliance doors have to open. If seating is included, occupants also need space to sit and move behind the stools.
A commonly cited planning guideline is to maintain roughly 42 to 48 inches between the island and surrounding counters for comfortable movement and work.
How to Check Whether an Island Fits
To estimate whether an island will work:
- Measure the usable kitchen floor area.
- Mark the proposed island dimensions.
- Measure the clearance on every side.
- Open nearby cabinet and appliance doors.
- Test walking paths before finalizing the design.
That’s much more useful than choosing an island based only on its appearance.
For example, Fabuwood suggests small kitchens may use an island around 4 by 2 feet, medium kitchens around 6 by 3 feet, and larger kitchens may accommodate islands 7 feet or longer.
Or maybe I should say it this way: the right island is the largest one that still leaves the kitchen comfortable to use.
What Makes a Kitchen Feel Small or Large?
Perceived kitchen size isn’t determined by square footage alone.
A kitchen can feel cramped because of poor circulation, oversized furniture, insufficient lighting, or appliances that occupy too much of the available space. Conversely, thoughtful storage and an efficient layout can make a smaller kitchen feel easier to work in.
Layout and Circulation
A well-organized work path can reduce unnecessary movement.
For example, placing the refrigerator, sink, and cooking surface within a sensible working relationship can make food preparation easier without requiring a large room.
Appliance Size
Appliances consume valuable floor and cabinet space.
Standard appliance widths vary, and larger refrigerators, ranges, double ovens, and specialty equipment can require additional planning space. Fabuwood’s cabinet and appliance guidance lists common refrigerator widths from 18 to 48 inches and standard dishwasher widths of around 24 inches, with compact models commonly around 18 inches.
This is where many kitchen plans become difficult.
A larger appliance isn’t automatically a better use of space.
Storage
Storage requirements depend heavily on the household.
A household that cooks daily may need more drawers, pantry space, countertop workspace, and refrigerator capacity than someone who rarely prepares meals at home.
Tall cabinets, drawer organizers, corner storage, and carefully planned pantry areas can increase usable storage without simply adding more floor space.
Natural Light and Visual Openness
Windows, consistent flooring, appropriate lighting, and open sightlines can influence how spacious a kitchen feels.
They don’t increase the actual square footage.
But they can change how the room is experienced.
Quick Comparison
| Option | Best For | Key Benefit | Limitation |
| Galley | Narrow spaces | Efficient workflow | Limited central circulation |
| L-shaped | Open-plan homes | Flexible and adaptable | Corner storage can be challenging |
| U-shaped | Storage-focused kitchens | Lots of workspace | Can feel enclosed |
| G-shaped | Larger kitchens | Extra storage and counter space | Requires careful circulation planning |
| Island layout | Medium to large kitchens | Prep, storage, and seating | Requires substantial clearance |
Some designers prefer a more compact kitchen because it reduces walking between work zones. That’s a valid approach for households focused mainly on cooking efficiency. But if the kitchen also serves as a gathering space, additional floor area may be useful.
The right choice depends on what the room needs to do.
How to Calculate the Size of Your Kitchen
You can calculate basic kitchen square footage with a simple measurement.
Kitchen square footage = length × width
For example, a rectangular kitchen measuring 12 feet by 15 feet has:
12 × 15 = 180 square feet
For an irregular kitchen, divide the floor into rectangles, calculate each area separately, and add the results.
To plan a functional kitchen, don’t stop at the square-footage calculation.
Consider:
- Appliance locations
- Cabinet depth and width
- Door and drawer openings
- Walkway clearance
- Island or peninsula dimensions
- Pantry requirements
- Seating areas
- Windows and doors
- Household cooking habits
- Accessibility requirements
Factors That Affect Average Kitchen Size
Kitchen size varies for several reasons.
Home Age
Older homes often have different kitchen configurations from newer construction.
The rise of open-concept floor plans has also changed how kitchen space is defined. A modern kitchen may visually merge with dining and living areas, making a direct comparison with a closed kitchen less straightforward.
Household Size and Lifestyle
A couple who mostly prepares simple meals may need considerably less workspace than a large household that cooks frequently.
Entertaining also changes requirements.
More guests can mean more seating, serving space, refrigerator capacity, and countertop area.
Budget
Larger kitchens generally require more cabinetry, flooring, countertops, lighting, and potentially larger appliance packages.
That means increasing the room’s footprint can affect both construction and finishing costs.
Local Building Requirements
Local building codes and project-specific requirements can affect kitchen planning.
Those requirements vary by jurisdiction and project, so homeowners should verify applicable rules with the appropriate local authority or qualified professional before construction.
Accessibility
Accessibility can influence clearances, work-surface placement, appliance positioning, and circulation.
A kitchen designed for a person with mobility limitations may require different dimensions than a conventional kitchen.
What Most Kitchen Size Guides Skip
The most useful kitchen isn’t necessarily the biggest one.
A large room can create extra walking distances between the refrigerator, sink, cooking area, and storage. A smaller kitchen can be highly functional when those zones are arranged efficiently.
Most people assume more square footage automatically means better functionality. The data and planning principles don’t support such a simple conclusion; home size, layout, appliances, lifestyle, and circulation all influence the result.
I’ve seen conflicting data — some sources describe an average around 161 square feet, while broader consumer guidance uses a 150-to-250-square-foot range. My read is that both can be useful when their different scopes are kept clear.
A Practical Planning Rule
If you’re estimating kitchen size before talking to a designer, start with your home’s footprint and then work backward from your needs.
Ask:
- How many people regularly use the kitchen?
- How often do you cook?
- Which appliances do you need?
- Do you need an island?
- Will people eat or socialize there?
- How much storage do you need?
- What clearance does the layout require?
Those answers will tell you more than a single national average.
Frequently Asked Questions
Q: What’s the average kitchen size in the U.S.?
A: Common guidance puts many U.S. kitchens around 150 to 250 square feet, while NKBA research reported 161 square feet for newly built single-family homes.
Q: How do I calculate my kitchen’s square footage?
A: Multiply the room’s length by its width. For irregular kitchens, divide the floor into smaller rectangles and add their areas together.
Q: Should I have an island in a small kitchen?
A: It depends on available clearance. A compact island can work when sufficient walking and working space remains around it; otherwise, a peninsula or additional counter space may be more practical.
Q: Why does kitchen size vary so much between homes?
A: Home size, floor-plan design, household needs, appliances, storage requirements, construction era, and lifestyle all influence kitchen dimensions.
Q: When should I work with a kitchen designer?
A: Consider professional help when you’re changing walls, relocating plumbing or electrical systems, adding an island, planning accessibility features, or coordinating several major appliances.
Final Thoughts
There is no single standard kitchen size that works for every home.
For newly built U.S. single-family homes, NKBA research puts the average at 161 square feet, while broader consumer guidance commonly describes kitchens in the 150-to-250-square-foot range.
Those numbers provide context, not a target you must copy.
The better approach is to match your available space with your household’s cooking habits, storage requirements, appliances, layout, and circulation needs. A carefully planned 120-square-foot kitchen can work well for one household, while another may genuinely need 250 square feet or more.
