

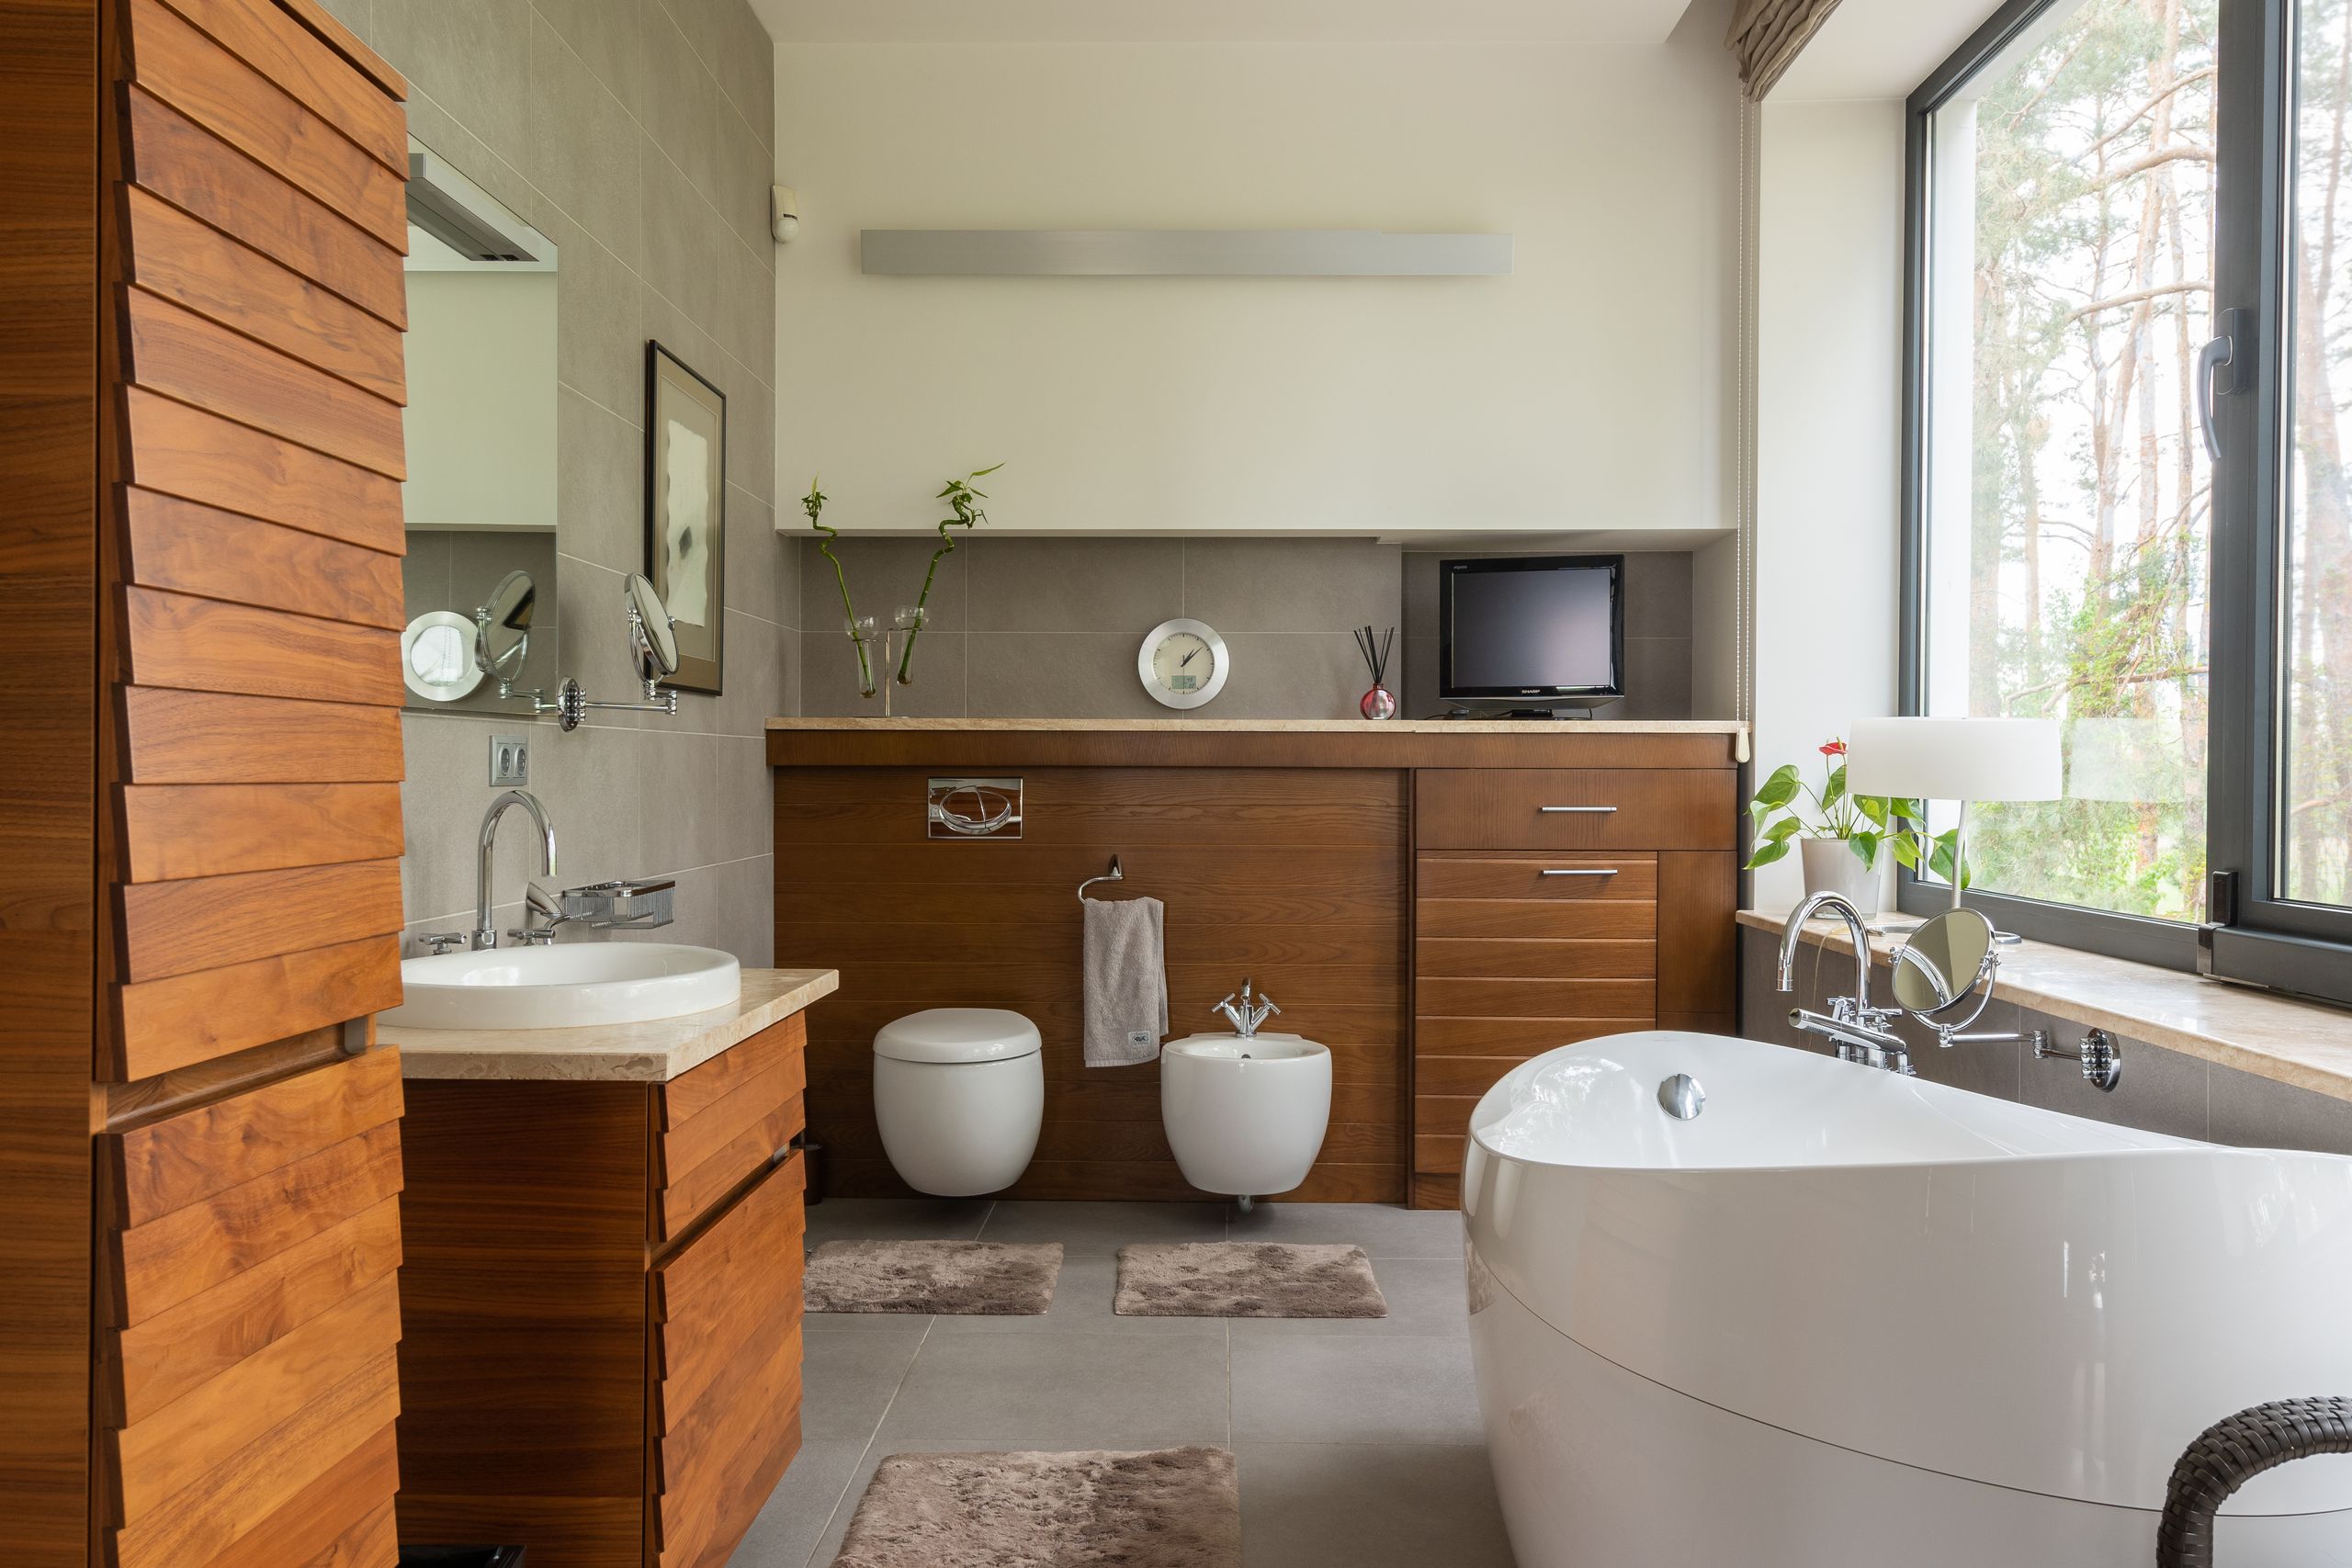
Bathroom size affects far more than the number of fixtures you can fit into a room. The shape of the space, door position, fixture placement, storage, circulation, and accessibility all influence whether a bathroom feels comfortable or cramped.
For homeowners planning a new bathroom or remodeling an existing one, understanding bathroom dimensions provides a useful starting point. A powder room has very different space requirements from a full bathroom with a tub, while an accessible bathroom may require substantially more clearance for movement.
There is no single bathroom size that works for every home.
The figures below are best treated as planning guidance rather than universal legal requirements. Building codes are adopted and enforced by individual jurisdictions, so local requirements should always be checked before construction.
What Are Standard Bathroom Dimensions?
Bathroom dimensions describe the length, width, and usable clearances of a bathroom and the fixtures inside it. Common layouts range from compact powder rooms with a toilet and sink to larger primary bathrooms containing a double vanity, toilet, shower, and bathtub.
For a typical residential bathroom, the total room size depends on the fixtures included and how they are arranged. A small half bath can occupy only a few dozen square feet, while a large primary bathroom may use several times that amount.
According to the National Kitchen & Bath Association’s bathroom planning guidance, designers should plan for about 30 inches of clear floor space in front of fixtures such as lavatories, toilets, tubs, and showers. The same guidance references a 21-inch minimum in the applicable code context.
That distinction matters.
A legal minimum and a comfortable planning dimension are not necessarily the same thing. A bathroom can technically fit its fixtures while still feeling difficult to use.
How Much Space Does a Bathroom Need?
A practical starting point is to consider the type of bathroom and the fixtures it needs:
- Powder room: toilet and sink only
- Three-quarter bathroom: toilet, sink, and shower
- Full bathroom: toilet, sink, shower or tub, or both
- Primary bathroom: often includes more generous circulation, storage, and multiple fixtures
- Accessible bathroom: requires additional clear floor space and maneuvering considerations
The final dimensions depend on the specific fixtures, wall locations, door swing, and applicable building requirements.
Bathroom Dimensions vs. Fixture Dimensions
One common planning mistake is measuring the fixtures without measuring the space around them.
A toilet may physically fit into a narrow area, for example, but the room still needs sufficient space in front of it and beside it. The same principle applies to vanities, showers, bathtubs, and doors.
Look — if you’re working with a tight floor plan, here’s what actually works: measure the usable floor area first, then position the fixtures according to their required clearances.
Bathroom Dimensions by Type
Different bathroom types have different spatial priorities. The right size for one layout may be impractical for another.
Powder Room Dimensions
A powder room, also called a half bath, usually contains only a toilet and lavatory.
Because it doesn’t need a shower or bathtub, it can be significantly smaller than a full bathroom. The main challenge is making sure the toilet, sink, door, and circulation areas don’t compete for the same limited floor space.
A narrow powder room can work well when the door and fixtures are positioned carefully. Wall-mounted or compact fixtures can also help preserve usable floor area.
The key is not simply making the room as small as possible.
Three-Quarter Bathroom Dimensions
A three-quarter bathroom generally includes a toilet, sink, and shower.
It needs more space than a powder room because the shower introduces another fixture and another area that needs access. A corner shower can be useful in a compact layout, while a larger rectangular shower may require more floor area.
Door placement becomes especially important here. A poorly positioned door can consume valuable circulation space or interfere with the shower and vanity.
Full Bathroom Dimensions
A full bathroom normally includes a toilet, lavatory, and a bathtub or shower. Some layouts include both a separate tub and shower.
The more fixtures a room contains, the more important circulation becomes.
For example, placing a bathtub directly opposite a vanity may leave adequate room on paper but create a narrow passage between fixtures. Increasing the open floor area can make the same bathroom feel much more comfortable.
Primary Bathroom Dimensions
Primary bathrooms tend to have more flexibility because they may include larger vanities, separate shower enclosures, bathtubs, linen storage, and sometimes two sinks.
A larger room also allows designers to separate wet and dry areas.
However, bigger isn’t automatically better. Extra floor area that isn’t useful for circulation, storage, or fixture placement can increase construction and maintenance costs without improving everyday function.
Here’s the thing: a well-planned bathroom often feels larger than its actual square footage because the circulation paths are clear.
Quick Comparison
| Bathroom Type | Best For | Key Benefit | Limitation |
| Powder room | Guest areas and small homes | Needs only a toilet and sink | No bathing fixture |
| Three-quarter bath | Compact homes and guest suites | Adds a shower without a tub | Less flexible than a full bath |
| Full bathroom | Family and everyday use | Supports common bathing needs | Requires more floor area |
| Primary bathroom | Larger bedrooms and suites | Allows generous fixtures and storage | Uses more space and budget |
These categories are useful for planning, but they don’t establish a universal minimum or maximum room size. Local regulations and the exact fixture configuration still matter.
Fixture Clearances That Affect Bathroom Size
The dimensions of the room are only part of the calculation. Each fixture needs enough surrounding space to remain usable.
Toilet Clearance
The toilet needs sufficient side-to-side and front clearance.
The 2024 International Plumbing Code, for example, specifies a minimum 15-inch distance from the centerline of a water closet to a side wall, partition, vanity, or other obstruction. It also specifies at least 21 inches of clearance in front of a water closet, lavatory, bidet, or urinal.
The applicable residential code may differ depending on the jurisdiction and edition adopted.
This is why a bathroom shouldn’t be planned by simply measuring the toilet itself.
Vanity and Sink Clearance
A vanity needs enough space for someone to stand comfortably, open drawers, use the sink, and move toward nearby fixtures.
The NKBA bathroom planning guidance recommends about 30 inches of clear floor space from the front edge of fixtures to an opposite fixture, wall, or obstruction. Its published guidance contrasts this with a 21-inch minimum code provision in the referenced IRC context.
For double vanities, the total width also needs to account for the countertop, sinks, cabinets, and usable space between or beside them.
Shower Dimensions
Shower size depends heavily on the enclosure style and intended users.
A larger shower can improve comfort, but it also affects circulation elsewhere in the bathroom. Before selecting a large shower enclosure, check how much floor area remains between the shower, vanity, toilet, and door.
The NKBA planning material also references a minimum floor-to-ceiling height of 80 inches above a 30-by-30-inch area at the shower head in the applicable code context.
Bathtub Clearance
A bathtub doesn’t occupy only the footprint of the tub itself. The space alongside it must allow people to enter, exit, clean, and use the tub safely.
The NKBA guidance recommends clear floor space in front of bathroom fixtures, including tubs, while code requirements can establish different minimums.
Or maybe I should say it this way: the tub’s footprint tells you where the fixture goes; its surrounding clearance tells you whether the bathroom actually works.
Small Bathroom Dimensions: How to Make Limited Space Work
Small bathrooms require careful planning because every fixture competes for floor area.
A compact room doesn’t necessarily need oversized fixtures removed from the plan. Instead, the layout can often be improved by reducing conflicts between doors, fixtures, and circulation paths.
Use the Wall Space
Wall-mounted storage can preserve floor area that would otherwise be occupied by cabinets.
Recessed medicine cabinets, shallow shelving, and built-in niches can also reduce visual and physical clutter.
Choose Fixtures According to the Room
A compact vanity may be more appropriate than a deep cabinet in a narrow bathroom. Similarly, a corner shower can sometimes make better use of an irregular floor plan.
The goal isn’t to select the smallest product available.
It is to choose fixtures that leave useful circulation space after installation.
Pay Attention to the Door
Door swing is easy to overlook during early planning.
A door that opens toward a vanity, toilet, or shower can create a conflict that makes a small bathroom feel even smaller. Depending on the layout and applicable requirements, a different door position or configuration may provide a more practical solution.
Use Visual Continuity
Light-colored surfaces, consistent wall finishes, large mirrors, and clear glass shower panels can make a compact room appear more open.
These choices don’t change the actual bathroom dimensions, but they can change how spacious the room feels.
Large and Luxury Bathroom Dimensions
Larger bathrooms provide more options, but the same planning principles still apply.
A spacious primary bathroom may include:
- Double vanity
- Separate shower
- Freestanding or built-in bathtub
- Private toilet area
- Linen storage
- Bench seating
- Additional circulation space
The challenge is avoiding empty space that serves no practical purpose.
For example, a large vanity may be useful when two people regularly use the bathroom at the same time. A large unused passage, on the other hand, may contribute little to functionality.
Most people assume a bigger bathroom automatically provides better usability. The layout often matters more than raw square footage.
Some designers also prefer separating the toilet from the primary circulation path. That’s a reasonable choice when privacy matters, but it may require additional walls, doors, and floor area.
Accessible Bathroom Dimensions and Clearances
Accessibility changes the way bathroom size should be evaluated.
An accessible bathroom must provide enough clear floor space for people using mobility devices, as well as appropriate maneuvering areas and fixture clearances.
The 2010 ADA Standards for Accessible Design require turning space within accessible toilet and bathing rooms, and required clear floor spaces may overlap with turning space where the standards permit it.
For accessible water closets, the ADA Standards specify a minimum clearance of 60 inches wide by 56 inches deep around the water closet, measured from the relevant walls.
Accessible showers have their own requirements. For example, the ADA Standards specify a transfer shower with a 36-by-36-inch clear inside dimension and a minimum 36-inch entry, while a standard roll-in shower has a minimum clear inside dimension of 30 inches by 60 inches.
These requirements apply in contexts covered by the ADA and should not automatically be treated as the residential-code requirements for every private home.
According to ADA.gov, accessible toilet and bathing rooms also have requirements governing door swings, fixture clearances, turning spaces, and other elements.
Why Accessibility Can Increase Bathroom Size
Accessibility isn’t simply about making a room larger.
The layout has to allow a person to approach fixtures, turn, transfer, enter the shower, and operate bathroom components without unnecessary obstruction.
That can require more floor area than a conventional bathroom.
How to Plan Bathroom Dimensions Step by Step
To plan a bathroom around its actual needs, follow these steps:
- List every required fixture.
- Measure the available floor area.
- Mark doors, windows, and plumbing locations.
- Add clearance around each fixture.
- Check the circulation path.
- Verify applicable local requirements.
The process becomes easier when the room is treated as a complete system instead of a collection of individual fixtures.
A useful floor plan should show not only where each fixture sits but also how a person moves between them.
What Factors Determine the Right Bathroom Size?
Several variables can change the amount of space a bathroom needs.
Fixture Selection
A standard tub, freestanding tub, corner shower, walk-in shower, single vanity, and double vanity all require different footprints.
Fixture dimensions should therefore be selected before finalizing the room layout.
Door and Window Placement
A bathroom with an awkward door location can lose usable floor space even when the room itself is reasonably large.
Windows also affect where showers, mirrors, vanities, and storage can be positioned.
Plumbing Locations
Keeping fixtures near existing plumbing may simplify a renovation. Moving plumbing can open up new layout possibilities, but it can also increase project complexity.
For this reason, bathroom dimensions should be considered alongside the existing structure rather than independently.
Storage Requirements
A bathroom with minimal storage may work at one size, while a family bathroom requiring towels, cleaning supplies, toiletries, and linen storage may need additional cabinet space.
Local Building Requirements
Minimum dimensions and clearances can depend on the applicable building and plumbing codes.
The 2021 IRC, for example, includes requirements for bathroom fixtures and minimum fixture clearances, while the 2024 IPC contains its own fixture-clearance provisions.
I’ve seen conflicting data — some sources present a dimension as a universal bathroom rule, while others distinguish planning recommendations from code requirements. My read is that the safest approach is to identify the source and jurisdiction behind every minimum measurement.
Common Bathroom Dimension Mistakes
Even a reasonably sized bathroom can become uncomfortable when the layout ignores everyday movement.
Mistake 1: Planning Around Fixture Footprints Only
A toilet, vanity, or tub may fit physically while leaving insufficient usable space around it.
Always account for clearance.
Mistake 2: Treating Recommendations as Laws
Professional organizations can publish planning recommendations that are more generous than minimum code requirements.
That doesn’t make the recommendation a legal requirement.
The reverse is also true: a code minimum isn’t necessarily the ideal dimension for comfort.
Mistake 3: Ignoring the Door Swing
A door can consume valuable floor space and interfere with fixtures.
Its location should be considered during the earliest layout stage.
Mistake 4: Forgetting Accessibility
If accessibility is part of the design goal, it should be considered before the room is built, not after the fixtures have already been installed.
Mistake 5: Assuming Bigger Always Means Better
More square footage helps only when it supports better circulation, storage, fixture placement, or usability.
A smaller, efficient layout can outperform a larger room with poor planning.
Frequently Asked Questions About Bathroom Dimensions
What are standard bathroom dimensions?
There is no single standard bathroom size. Dimensions vary according to bathroom type, fixture selection, layout, accessibility needs, and local requirements. A powder room generally needs much less space than a full or primary bathroom.
How small can a bathroom be?
The minimum practical size depends on which fixtures are included and the applicable local requirements. A compact powder room can be considerably smaller than a bathroom containing a toilet, vanity, shower, and bathtub.
How much clearance should there be in front of bathroom fixtures?
The NKBA bathroom planning guidance recommends about 30 inches of clear space in front of fixtures, while applicable code provisions can establish lower minimums. The exact requirement depends on the code and jurisdiction involved.
What is a good bathroom size for a full bathroom?
A good size depends on the fixture combination and the desired circulation. A full bathroom with a toilet, vanity, and shower or tub can work in a relatively compact space, while adding both a separate shower and bathtub requires more room.
How much space does an accessible bathroom need?
Accessible bathroom dimensions depend on the applicable accessibility standard and fixture configuration. Under the ADA Standards, accessible toilet and bathing rooms require specific turning spaces, fixture clearances, and shower dimensions.
Final Thoughts on Bathroom Dimensions
The right bathroom dimensions are determined by more than square footage.
Start with the fixtures, then consider their clearances, circulation paths, door position, storage, plumbing, and accessibility requirements. A room that technically fits everything may still be difficult to use if the spaces between fixtures are too tight.
For planning purposes, professional recommendations such as those from NKBA can provide useful targets, while applicable building and plumbing codes establish requirements that vary by jurisdiction.
What most guides skip is the distinction between comfortable planning space and legal minimum space. Keeping those two ideas separate makes bathroom planning much easier to understand.
This guide covers common residential bathroom layouts, fixture clearances, planning considerations, and accessibility concepts. It does not determine the code requirements for a specific property or jurisdiction.
Voice-Search Q&A
Q: What’s the best way to start planning bathroom dimensions?
A: Start by listing the fixtures, measuring the available room, marking doors and windows, then adding required clearances before finalizing the layout.
Q: How do I make a small bathroom feel more usable?
A: Reduce fixture conflicts, use appropriately sized fixtures, protect circulation space, and carefully plan the door position and storage.
Q: Should I follow NKBA recommendations or building code minimums?
A: Use code requirements as the compliance baseline and professional planning recommendations as guidance for comfort and usability.
Q: Why does bathroom layout matter so much?
A: Two bathrooms with similar square footage can feel completely different because fixture placement, door swing, storage, and circulation determine how efficiently the space functions.
Q: When should I check local bathroom requirements?
A: Check them before finalizing construction plans, because building and plumbing requirements can vary by jurisdiction and adopted code edition.
