


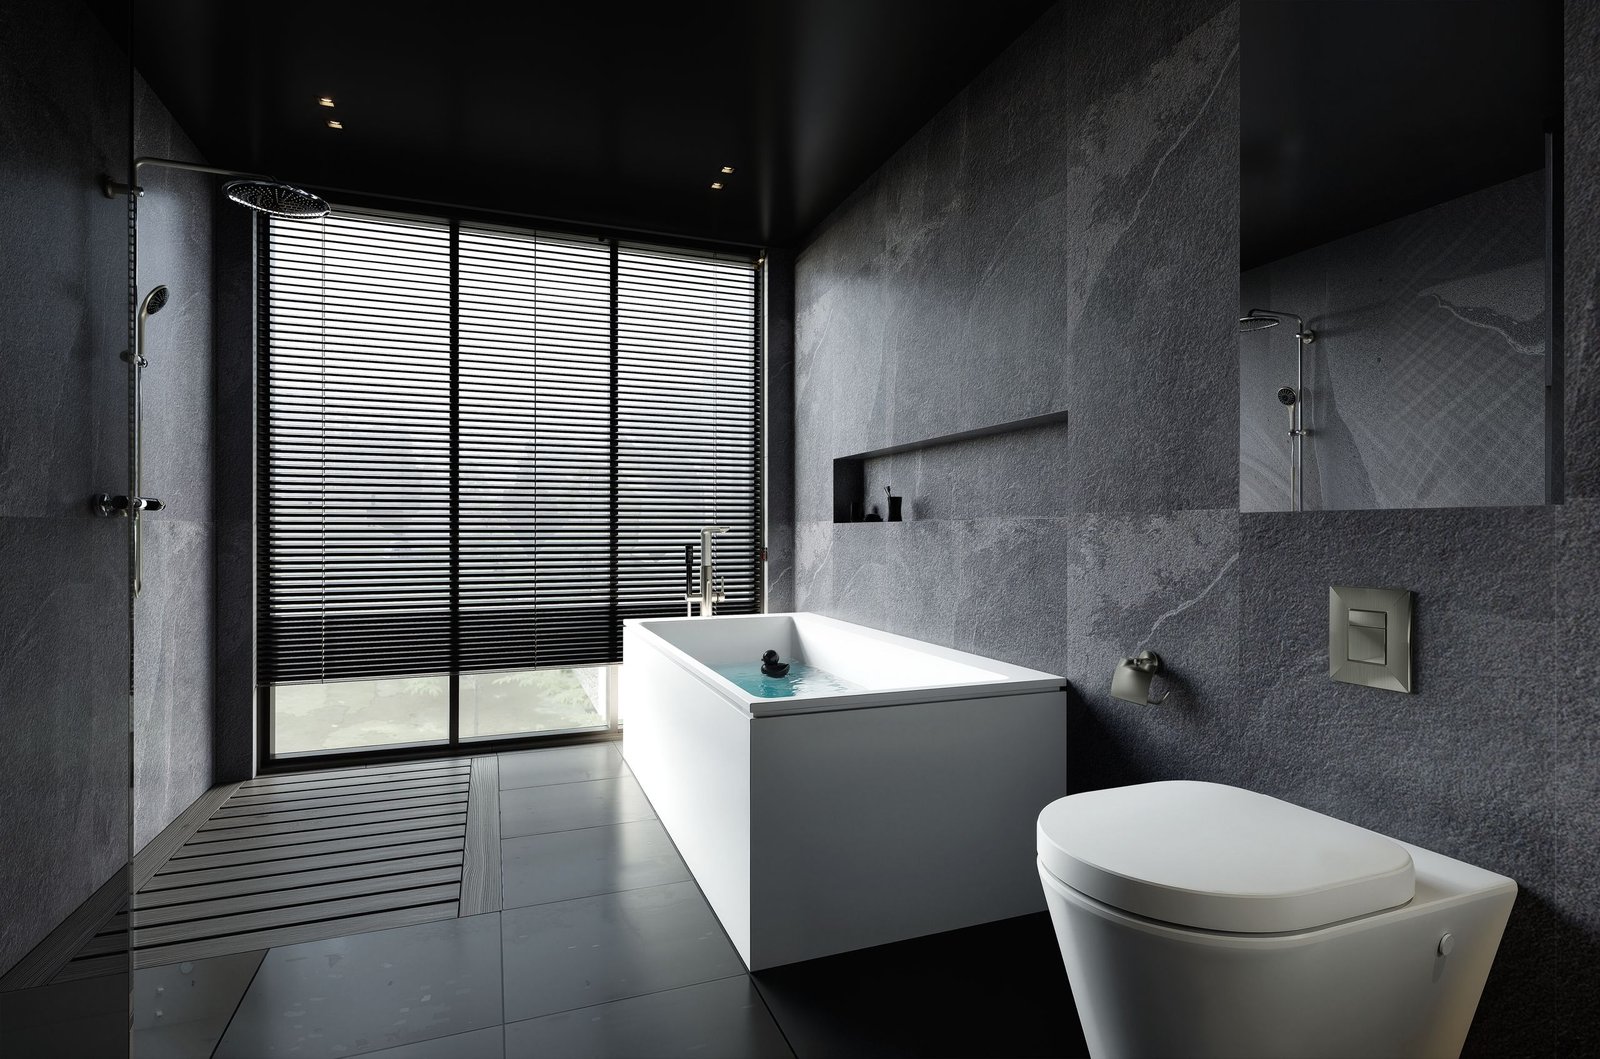
A walk-in shower can make a bathroom feel larger, brighter and easier to use. Walk-In Shower Ideas Whether you are renovating a compact en suite or a spacious primary bath, Walk-In Shower Ideas the right layout, surfaces and glass make all the difference. Walk-In Shower Ideas This guide covers 12 walk-in shower ideas, plus the planning details most inspiration galleries skip: waterproofing, drainage, safety and cost.
What Is a Walk-In Shower?
A walk-in shower is an open shower with no door, usually with one or more fixed glass panels. You step in rather than over a tub wall, and the threshold is low or flush with the floor. Walk-In Shower Ideas That makes it easy to enter and simple to clean.
A wet room goes one step further. The entire floor is waterproofed and slopes to a drain, so water can fall anywhere in the room. A walk-in shower keeps the water inside its own zone.
Layout Ideas
1. Corner walk-in shower. Two existing walls plus glass on the other sides. Best for: small bathrooms. Watch out: point the showerhead away from the opening.
2. Alcove walk-in shower. Three walls with one open side, a natural swap for an old tub. Best for: narrow rooms. Watch out: the opening needs to be wide enough to step in comfortably.
3. Doorless shower. Nothing closes the entry, so the floor must slope gently toward the drain and the showerhead must face away from the opening. Best for: a clean, spa-like look. Watch out: a shallow shower in a cold room can feel drafty.
4. Half-wall shower. A tiled half wall with a glass panel above it adds privacy and keeps the room open. Best for: shared bathrooms.
5. Double-entry (walk-through) shower. Open at both ends and placed in the middle of the room. Walk-In Shower Ideas Best for: larger bathrooms. Watch out: it needs more floor space and careful splash control.
Tile and Surface Ideas
6. Large-format tiles. Fewer grout lines mean a cleaner look and easier cleaning. Watch out: large tiles need a very flat substrate, so hire an experienced tiler.
7. Mosaic floor tiles. Small tiles create many grout lines, which add traction underfoot. Best for: shower floors, especially sloped ones.
8. Natural stone. Marble, slate and travertine look rich and varied. Walk-In Shower Ideas Watch out: stone is porous and needs regular sealing.
9. Vertical subway tile. Stacking tiles vertically draws the eye upward and suits low ceilings.
Glass and Screen Ideas
10. Frameless glass. Clear, tempered glass lets light travel through the room and makes it feel larger. Panels are typically 8 mm to 12 mm thick, depending on size. Watch out: clear glass shows water spots, so plan on regular squeegeeing.
11. Framed steel-style screens. Thin black frames add a graphic, industrial look. They pair well with matte black fixtures.
Storage and Comfort
12. Niches and benches. A recessed niche keeps bottles off the floor and out of sight. A tiled bench gives you a place to sit and shave, and it helps anyone with limited mobility. Plan both before the walls are closed up, because they are hard to add later.
Planning Essentials Most Guides Skip
Waterproofing. Tile does not make a shower waterproof. A waterproofing membrane or sheet system behind and beneath the tile does. Ask your installer exactly what system they use. In the UK this process is called tanking.
Slope and drain. In the US, building code commonly calls for a floor slope of about 1/4 inch per foot toward the drain. A linear drain lets you use large tiles with a single-direction slope.
Size. Many designers suggest at least 36 inches (about 90 cm) of width for comfort, and more for a doorless design. Check your local building code for minimum sizes.
Slip resistance. Look at the tile’s technical sheet. In the US, a wet DCOF value of 0.42 or higher is the usual benchmark for level wet floors. In Europe, R ratings (R9 to R13) are common.
Ventilation and lighting. An open shower releases steam into the whole room, so a properly sized extractor fan matters. Use fixtures rated for wet areas and add light inside the shower itself.
Accessibility. Walk-in showers suit all ages when planned well. Consider a low or flush threshold, a bench, a handheld showerhead and grab bars anchored to solid blocking in the wall. For accessible projects, check ADA guidelines or your local standards.
What Does a Walk-In Shower Cost?
Prices vary widely by country, bathroom size and materials, so no single figure is reliable. The main cost drivers are:
- Waterproofing and floor preparation
- Plumbing changes, especially moving the drain
- Tile and stone choice, plus labor
- Glass thickness, size and hardware
- Fixtures such as concealed valves and rainfall heads
Get at least three written quotes that itemize these points, so you can compare like with like.
How to Choose the Right Design
- Small bathroom: corner or alcove layout, frameless glass, light tiles.
- Large bathroom: double-entry layout with a bench and a linear drain.
- Families: textured or mosaic floors, a half wall and a handheld showerhead.
- Older adults or limited mobility: flush threshold, bench, grab bars and slip-resistant floors.
- Tight budget: keep the existing plumbing positions and choose standard tile sizes.
Frequently Asked Questions
How do doorless showers keep water inside?
A sloped floor, a well-placed drain, Walk-In Shower Ideas a showerhead aimed away from the opening and a deep enough shower area all help.
Are walk-in showers good for small bathrooms?
Yes. A corner or alcove layout with a frameless glass panel keeps the room open and uses little floor space.
Do walk-in showers add value?
Many buyers like them, but the effect depends on your market and the quality of the work. Ask a local real estate agent before investing for resale.
What is the best floor for a walk-in shower?
Porcelain tile or mosaic with a good slip-resistance rating, installed over a proper waterproofing system.
Final Thoughts: Walk-In Shower Ideas
The best walk-in shower is one that suits your space, your household and your budget. Walk-In Shower Ideas Start with the layout, confirm waterproofing and drainage, then choose tile and glass that match your style. Walk-In Shower Ideas Get the technical parts right and the design will look good and perform well for years.