

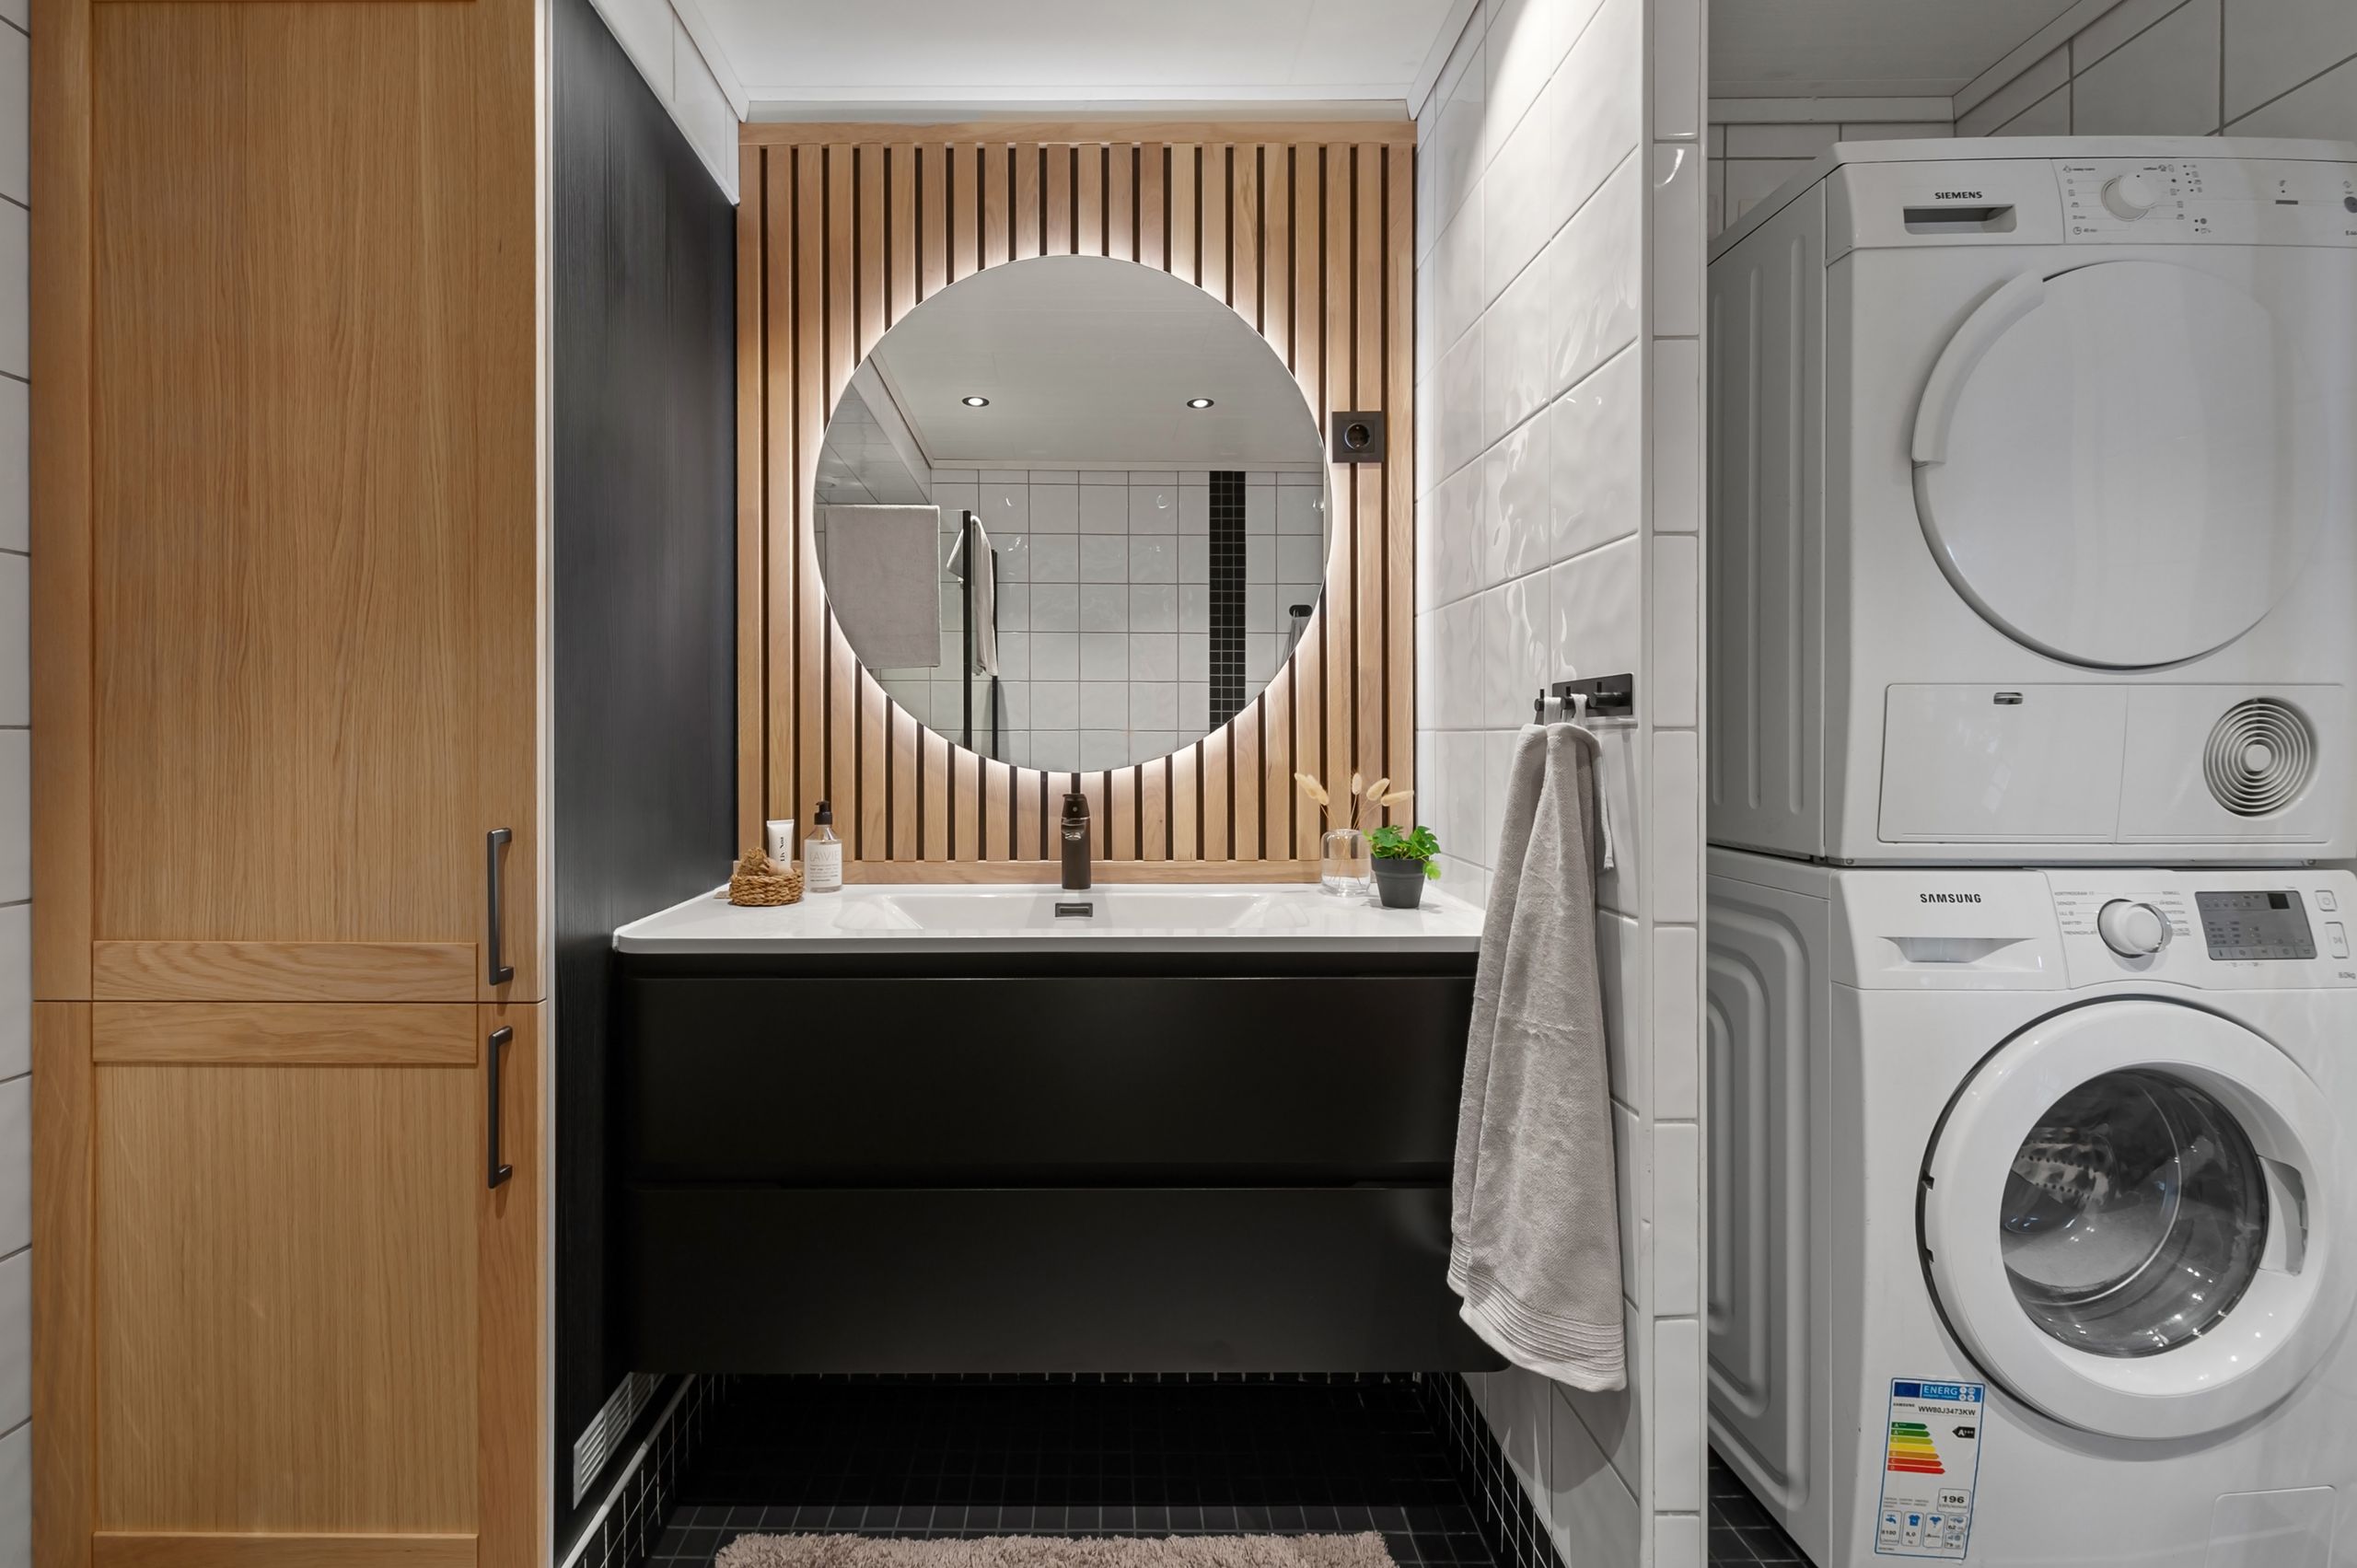
A laundry room does not have to be large to be useful. With the right laundry room layout and dimensions, even a narrow room, hallway closet, or small corner can become an efficient space for washing, drying, folding, and storing household essentials.
The key is to plan around the actual dimensions of your washer and dryer first, then work outward to include walking space, doors, cabinets, countertops, shelves, hampers, and other features. A layout that looks spacious on paper can feel cramped once appliance doors and cabinet doors are opened.
Standard washers and dryers are commonly around 27 inches wide, while their height and depth can vary depending on the type and model. Whirlpool notes that many standard machines are approximately 27 inches wide, 39 inches high, and 32–34 inches deep. Exact measurements should always be confirmed for the specific appliances being installed.
Whether you are designing a new laundry room or remodeling an existing one, the following ideas can help you use the available space more effectively.
What Does Laundry Room Layout and Dimensions Mean?
A laundry room layout describes how the main elements of the room are positioned in relation to one another. These elements can include the washer, dryer, sink, cabinets, countertops, shelves, hampers, doors, and walking areas.
Dimensions refer to the measurements needed to make those elements work comfortably together.
For example, knowing that a washer is about 27 inches wide is useful, but it does not tell you the complete room size you need. You also need to account for:
- Space beside the machines
- Space behind the machines for connections
- Room in front of the machines
- Appliance door or lid movement
- Cabinet and countertop depth
- Entry door swing
- Walking and working space
- Ventilation and utility connections
This is why appliance dimensions should be treated as the starting point rather than the entire laundry room plan.
What Is the Ideal Laundry Room Size?
There is no single laundry room size that works for every home. The ideal dimensions depend on the appliances, storage requirements, room shape, and whether the laundry area will also be used for folding clothes, ironing, cleaning supplies, or other household tasks.
A compact laundry area may work with little more than enough room for a washer and dryer. A larger dedicated laundry room can include a sink, folding counter, cabinets, drying racks, and additional storage.
Small Laundry Room Dimensions
A small laundry room may be designed around a single wall, closet, or compact appliance arrangement.
For example, a room around 5 × 6 feet can sometimes accommodate a basic laundry setup when the appliances and door arrangement are carefully planned. However, this should not be treated as a universal minimum because appliance dimensions and required clearances vary.
Small spaces work particularly well with:
- Stackable washers and dryers
- Compact appliances
- Wall-mounted shelves
- Narrow cabinets
- Fold-down countertops
- Sliding or pocket doors
- Pull-out hampers
The goal in a small laundry room is not to fill every available inch. It is to preserve enough usable space to operate the appliances comfortably.
Medium Laundry Room Dimensions
A medium laundry room offers considerably more flexibility.
A room around 5 × 8 feet, for example, provides roughly 40 square feet and can potentially accommodate side-by-side appliances with additional folding or storage space. Whirlpool also uses a 5 × 8-foot room as an example of a medium laundry room configuration.
This size can work well for:
- Side-by-side washer and dryer
- Countertop above front-load machines
- Upper cabinets
- Utility sink
- Laundry baskets
- Open shelving
Large Laundry Room Dimensions
Larger laundry rooms can provide separate zones for washing, folding, drying, storage, and household cleaning.
A room of 40–80 square feet or more may allow space for:
- Side-by-side appliances
- Folding island
- Utility sink
- Tall storage cabinets
- Hanging area
- Multiple hampers
- Cleaning-supply storage
- Ironing station
The larger the room becomes, the more important zoning becomes. Without a clear arrangement, extra square footage can simply become unused floor space.
Standard Washer and Dryer Dimensions
Washer and dryer dimensions vary by brand and model, but standard residential machines are often close to 27 inches wide.
Whirlpool’s current sizing guidance places many standard washers and dryers around 27 inches wide, 39 inches high, and 32–34 inches deep.
Front-Load Washer and Dryer Dimensions
Front-load machines generally have doors that open toward the front, so the room needs usable space directly in front of the appliances.
A side-by-side front-load pair is commonly around 54 inches wide before additional side and installation clearances are considered. Whirlpool recommends planning approximately 56 inches of total width for certain side-by-side installations and allowing room behind the units for connections and ventilation.
Front-load machines can be useful when you want to place a countertop directly above them because their flat tops provide a convenient working surface.
Top-Load Washer and Dryer Dimensions
Top-load washers can have similar width and depth requirements, but they require additional vertical space because the lid opens upward.
Whirlpool recommends allowing roughly 2 feet of clearance above a top-load washer for lid operation.
This makes the location of upper cabinets especially important.
A cabinet placed directly above a top-load washer may interfere with the lid unless the cabinet height is carefully planned.
Stacked Washer and Dryer Dimensions
Stacked machines save floor space by placing the dryer above the washer.
A typical stacked front-load configuration may be around 24–28 inches wide and roughly 78 inches tall, although exact dimensions vary by model.
Stacking can be especially useful for:
- Laundry closets
- Narrow rooms
- Small apartments
- Hallway laundry areas
- One-wall layouts
Before choosing a stacked setup, check the manufacturer’s requirements and confirm that the ceiling provides sufficient clearance.
Compact Washer and Dryer Dimensions
Compact machines are useful when floor space is limited.
Compact laundry appliances may be approximately 24 inches wide and around 24–26 inches deep, although height and depth vary between models.
They can make it easier to create laundry areas in:
- Small bathrooms
- Closets
- Kitchens
- Apartments
- Narrow utility rooms
How Much Clearance Does a Laundry Room Need?
Appliance dimensions alone are not enough. Clearance is one of the most important parts of laundry room planning.
Space in Front of the Washer and Dryer
Front-load appliances need room in front of their doors.
A cramped gap may technically allow the appliance to fit, but it can make loading and unloading uncomfortable.
Whirlpool’s planning guidance recommends approximately 4 feet of space in front of front-load machines.
Actual comfortable clearance depends on the room and how the space will be used.
Space Behind the Appliances
Washers and dryers need room for hoses, cords, vents, and other connections.
Whirlpool recommends approximately 6 inches behind certain side-by-side setups for connections and ventilation.
The exact requirement depends on the appliance and installation method.
Side Clearance
Machines should not be squeezed tightly against walls or cabinets unless the manufacturer specifically permits the arrangement.
Small gaps can make installation easier and provide room for vibration, cleaning, and service access.
Door and Lid Clearance
Always draw the appliance doors into your floor plan.
For front-load machines, the washer and dryer doors can occupy significant space when open. For top-load machines, the lid requires overhead clearance.
A beautiful layout can become impractical if an open door blocks the room entrance or another appliance.
28 Laundry Room Layout Ideas
The best layout depends on your room shape, appliance type, storage needs, and available floor area. Here are 28 practical ideas to consider.
1. Side-by-Side Washer and Dryer
Approximate space: Around 54–56 inches of appliance width before additional clearances.
Best use: Medium or large laundry rooms.
Main advantage: Easy access to both machines and plenty of countertop opportunities.
Potential limitation: Uses more wall width than a stacked configuration.
A side-by-side arrangement is one of the easiest laundry layouts to plan. With front-load machines, a countertop can be installed above the pair to create a continuous folding surface.
2. Stacked Washer and Dryer
Approximate space: Around 24–28 inches of width, depending on the model.
Best use: Small rooms and laundry closets.
Main advantage: Saves valuable floor space.
Potential limitation: The upper dryer may be harder for some users to reach.
Stacking machines vertically creates room for storage, hampers, or a narrow folding area beside the appliances.
3. One-Wall Laundry Room
Approximate space: Often works in rooms where one wall can accommodate the complete appliance run.
Best use: Narrow rectangular rooms.
Main advantage: Simple circulation and straightforward installation.
Potential limitation: Limited countertop and storage space.
Place the washer and dryer along one wall, then use the remaining walls for shelves, hooks, or tall cabinets.
4. Laundry Closet
Approximate space: Depends heavily on appliance configuration.
Best use: Apartments, small homes, hallways, and compact floor plans.
Main advantage: Uses otherwise unused space.
Potential limitation: Limited room for folding and movement.
A laundry closet can be surprisingly efficient when fitted with stacked or compact appliances.
5. Galley Laundry Room
Approximate space: A narrow room with appliances and storage arranged along one or both sides.
Best use: Long rectangular spaces.
Main advantage: Makes good use of a narrow footprint.
Potential limitation: The central walkway can become restrictive.
One side can contain the appliances while the opposite side provides shelves, cabinets, or a folding counter.
6. L-Shaped Laundry Room
Approximate space: Depends on the length of both walls.
Best use: Medium-size rooms.
Main advantage: Separates appliances from storage or folding functions.
Potential limitation: Corner space can be difficult to use efficiently.
An L-shaped layout can place the washer and dryer along one wall and a counter, sink, or cabinets along the adjacent wall.
7. U-Shaped Laundry Room
Approximate space: Requires more floor area than a one-wall design.
Best use: Larger dedicated laundry rooms.
Main advantage: Provides substantial storage and work surfaces.
Potential limitation: The center aisle can become too narrow.
Use one wall for appliances, another for storage, and the third for folding or utility functions.
8. Front-Load Machines With a Folding Counter
Approximate space: Appliance width plus enough countertop depth for comfortable folding.
Best use: Dedicated laundry rooms.
Main advantage: Creates a useful work surface without requiring a separate island.
Potential limitation: The counter can make appliance access more difficult if it is not designed correctly.
Front-load machines are particularly suitable for this arrangement because their doors open forward.
9. Top-Load Washer With Open Shelving
Approximate space: Standard appliance footprint plus overhead clearance.
Best use: Rooms where simple storage is preferred.
Main advantage: Easy access to everyday supplies.
Potential limitation: Shelves must not interfere with the washer lid.
Open shelving can be installed high enough to provide necessary lid clearance while keeping detergent and household items accessible.
10. Laundry Room With a Utility Sink
Approximate space: Requires additional wall or counter space beside the machines.
Best use: Medium and large laundry rooms.
Main advantage: Provides a dedicated place for hand-washing and cleaning tasks.
Potential limitation: Plumbing requirements add complexity.
A sink can be especially useful for soaking clothing, rinsing cleaning tools, or handling messy household items.
11. Washer and Dryer Under a Counter
Approximate space: Side-by-side front-load appliance width.
Best use: Modern laundry rooms.
Main advantage: Combines appliances and folding space.
Potential limitation: The countertop must allow adequate appliance access and installation clearance.
This arrangement creates a clean, continuous appearance while maximizing the available wall.
12. Laundry Room With Tall Cabinets
Approximate space: Requires sufficient wall width for cabinet depth.
Best use: Medium and large rooms.
Main advantage: Maximizes vertical storage.
Potential limitation: Deep cabinets can reduce usable walking space.
Tall cabinets can store laundry baskets, cleaning products, linens, and other household supplies.
13. Laundry Room With Open Shelves
Approximate space: Minimal additional floor space.
Best use: Small rooms.
Main advantage: Provides storage without visually closing in the room.
Potential limitation: Open shelves require more organization.
Use baskets or labeled containers to keep frequently used products organized.
14. Laundry Room With a Folding Island
Approximate space: Requires enough floor area for an island plus circulation around it.
Best use: Large laundry rooms.
Main advantage: Provides a dedicated folding surface.
Potential limitation: The island can reduce circulation if the room is too small.
A folding island works best when there is comfortable space around all sides.
15. Narrow Folding Counter
Approximate space: A narrow countertop along one wall.
Best use: Small or medium laundry rooms.
Main advantage: Adds folding space without requiring an island.
Potential limitation: Limited working width.
Even a relatively narrow surface can make sorting and folding clothes easier.
16. Pull-Out Laundry Hampers
Approximate space: Cabinet space rather than additional floor area.
Best use: Small and organized laundry rooms.
Main advantage: Keeps dirty clothes hidden.
Potential limitation: Reduces cabinet storage volume.
Built-in pull-out hampers can make sorting laundry more convenient while maintaining a clean appearance.
17. Laundry Room With a Hanging Rod
Approximate space: Wall or cabinet space above or beside the appliances.
Best use: Homes where clothing is frequently air-dried.
Main advantage: Provides an immediate place to hang clothes.
Potential limitation: Requires vertical clearance.
A hanging rod can be installed below shelves or between cabinets.
18. Drying Rack Above the Appliances
Approximate space: Uses vertical wall or ceiling space.
Best use: Small laundry rooms.
Main advantage: Keeps drying equipment off the floor.
Potential limitation: Access may be inconvenient if installed too high.
Wall-mounted or ceiling-mounted racks can be useful when floor space is limited.
19. Laundry Room With a Pocket Door
Approximate space: Door-specific wall space is required.
Best use: Small laundry rooms and closets.
Main advantage: Eliminates the floor area required by a traditional swinging door.
Potential limitation: Pocket-door installation can be more involved.
This can be particularly useful when the laundry room opens into a narrow hallway.
20. Laundry Room With a Sliding Door
Approximate space: Requires suitable wall clearance for the door.
Best use: Modern compact laundry spaces.
Main advantage: Reduces door-swing conflicts.
Potential limitation: Requires a suitable wall area for the sliding panel.
21. Laundry Room With Appliances Near the Entry
Approximate space: Depends on door placement.
Best use: Rooms where plumbing and utilities are already concentrated near the entrance.
Main advantage: Can simplify the overall utility arrangement.
Potential limitation: Appliance doors must not obstruct the entrance.
Always test both the room door and appliance doors on the floor plan.
22. Laundry Room With a Separate Folding Zone
Approximate space: Medium to large.
Best use: Dedicated laundry rooms.
Main advantage: Separates wet/dirty tasks from folding.
Potential limitation: Requires more floor area.
Keeping folding away from the appliance zone can make a busy laundry room easier to organize.
23. Laundry Room With a Cleaning Closet
Approximate space: Tall cabinet or narrow closet.
Best use: Homes that need centralized household storage.
Main advantage: Keeps cleaning supplies together.
Potential limitation: Takes away some cabinet or floor space.
A tall cabinet can hold brooms, mops, vacuum accessories, and other household items.
24. Laundry Room With Upper Cabinets
Approximate space: Wall space above the appliances or counter.
Best use: Medium-size laundry rooms.
Main advantage: Adds concealed storage without taking floor space.
Potential limitation: Cabinet placement must account for appliance lids, doors, and ventilation requirements.
Upper cabinets work especially well above front-load machines.
25. Compact Laundry Station
Approximate space: Often based around compact appliances.
Best use: Apartments and small homes.
Main advantage: Fits laundry into a very small footprint.
Potential limitation: Smaller appliances may have lower capacity.
Compact machines can be combined with shelving, a narrow counter, or a small utility sink.
26. Laundry Room With a Bench
Approximate space: Requires a dedicated wall section.
Best use: Larger laundry or mudroom combinations.
Main advantage: Provides seating and additional storage.
Potential limitation: A bench can consume valuable floor or wall space.
A bench with drawers underneath can combine seating and storage.
27. Laundry and Mudroom Combination
Approximate space: Medium to large.
Best use: Entry areas near garages or exterior doors.
Main advantage: Combines several household functions in one room.
Potential limitation: The room needs careful zoning.
The laundry appliances can occupy one wall while hooks, benches, shoes, coats, and storage occupy another.
28. Laundry Room With a Multi-Purpose Counter
Approximate space: Medium or large.
Best use: Homes where the laundry room performs several functions.
Main advantage: One counter can support folding, sorting, organizing, and other household tasks.
Potential limitation: The counter can become cluttered without dedicated storage.
Use drawers, cabinets, and baskets underneath to keep the surface usable.
Best Laundry Layouts by Room Shape
The shape of the room can be just as important as its square footage.
One-Wall Laundry Layout
A one-wall configuration is ideal when space is limited.
Place the washer and dryer together, then use the wall above them for shelves or cabinets.
Front-load appliances can support a countertop, while stacked appliances leave more room for storage beside them.
Galley Laundry Layout
A galley layout uses two parallel walls.
One side can hold the washer and dryer. The other side can contain storage, folding space, or a sink.
The biggest consideration is the width of the center walkway.
L-Shaped Laundry Layout
An L-shaped room creates separate zones naturally.
The longer wall can hold appliances while the shorter wall provides counter space, cabinets, or a sink.
This layout works well when the room has an irregular footprint.
U-Shaped Laundry Layout
U-shaped layouts offer significant storage but require careful planning.
The center aisle should remain comfortable enough for opening appliance doors and moving laundry baskets.
Avoid filling all three walls with deep cabinets if doing so creates a narrow central passage.
Laundry Closet Layout
Laundry closets benefit from vertical planning.
Stacked appliances can dramatically reduce the width required, while shelves above or beside the machines provide storage.
Because the room is small, door swing and ventilation should be considered from the beginning.
Square Laundry Room Layout
A square room provides more flexibility because appliances can be positioned on multiple walls.
A side-by-side setup with a central folding island can work in a sufficiently large square room, while smaller square rooms may benefit from an L-shaped arrangement.
How Deep Should Laundry Room Cabinets Be?
Cabinet depth should be coordinated with the appliances and the room’s walking space.
Standard base cabinets are often designed around countertop depths similar to kitchen cabinets, but laundry rooms do not always need full-depth cabinetry.
Shallower cabinets can preserve more walking space in a narrow laundry room.
Before choosing cabinet depth, measure:
- Appliance depth
- Countertop depth
- Door and drawer projection
- Walking clearance
- Utility connections
- Room door swing
The objective is to avoid creating a narrow corridor between opposing cabinets.
How High Should a Laundry Counter Be?
A laundry folding counter can be designed around a comfortable working height, but there is no single height that suits every household.
If the counter is installed over front-load appliances, its final height will depend partly on the appliance height and whether the machines are placed on pedestals.
Whirlpool’s laundry sizing guidance shows that front-load machines with pedestals can reach considerably higher than standard floor-level machines.
Measure the complete appliance setup before ordering or installing a permanent countertop.
Storage Ideas for Small Laundry Rooms
Small laundry rooms benefit from vertical storage more than bulky floor cabinets.
Consider:
- Wall-mounted shelves
- Narrow cabinets
- Over-door organizers
- Pull-out hampers
- Hanging rods
- Fold-down drying racks
- Hooks
- Tall utility cabinets
- Storage baskets
A good rule is to give frequently used items the easiest access while storing rarely used products higher or farther away.
Common Laundry Room Planning Mistakes
Choosing Appliances Before Measuring the Room
Never assume every washer and dryer has the same dimensions.
Even machines marketed as standard can vary in depth, height, door design, and installation requirements.
Forgetting Door Swing
Measure both the room entrance and appliance doors.
A washer or dryer door that opens into the main walkway can make a compact laundry room frustrating to use.
Ignoring Utility Connections
Water supply, drainage, electrical connections, gas connections where applicable, and dryer venting can influence the final appliance position.
Installing Cabinets Too Low
Cabinet placement needs to account for washer lids, appliance controls, ventilation, and service access.
This is particularly important with top-load washers.
Filling Every Wall
More cabinets do not automatically make a laundry room more functional.
Leave enough open space for movement, laundry baskets, appliance doors, and everyday tasks.
Forgetting the Delivery Path
An appliance that fits inside the laundry room may still be impossible to bring through the home’s doors or hallways.
Whirlpool specifically recommends measuring the delivery path as well as the installation space.
How to Measure a Laundry Room Before Remodeling
Use this simple checklist before finalizing your layout.
Step 1: Measure the Room
Record:
- Overall width
- Overall length
- Ceiling height
- Door width
- Door location
- Window locations
- Wall openings
Step 2: Measure the Appliances
Record:
- Width
- Height
- Depth
- Door opening
- Control-panel location
- Required installation clearance
Step 3: Mark Utilities
Identify:
- Water supply
- Drain
- Electrical outlet
- Gas connection if applicable
- Dryer vent
- Floor drain if present
Step 4: Draw the Door Swings
Mark the room entrance and appliance doors.
This simple step can reveal major layout problems before construction begins.
Step 5: Add Cabinets and Counters
Draw cabinets and counters at their actual projected depth rather than using simple wall lines.
Step 6: Test the Walking Area
Imagine carrying a full laundry basket through the room.
If the path feels narrow on paper, it will probably feel even more restrictive in daily use.
Laundry Room Dimensions at a Glance
| Laundry setup | Approximate dimensions or planning range |
| Standard washer/dryer | Around 27″ wide each |
| Standard appliance depth | Around 32–34″ for many models |
| Side-by-side pair | Around 54″ appliance width |
| Compact appliance | Around 24″ wide |
| Stacked setup | Around 24–28″ wide |
| Medium example room | Around 5 × 8 ft |
| Large laundry room | 40–80+ sq. ft. can provide additional zones |
| Front-load clearance | Plan generous working space in front |
| Top-load clearance | Allow overhead space for lid operation |
These are planning references rather than universal construction standards. Appliance specifications should always take priority.
Accessible Laundry Room Considerations
Accessibility requires more than simply making a room larger.
The U.S. Access Board’s guidance for applicable accessible washer and dryer installations includes a clear floor space of at least 30 × 48 inches centered on the appliance. Doors or enclosures should not obstruct that clear floor space.
For a laundry room intended to support accessibility, consider:
- Clear floor space
- Appliance reach range
- Door operation
- Counter height
- Controls
- Storage accessibility
- Maneuvering space
The exact requirements depend on the type of project and applicable accessibility standards, so professional guidance may be necessary for regulated projects.
Frequently Asked Questions
What is a good size for a laundry room?
A 5 × 8-foot room can provide around 40 square feet and may accommodate a side-by-side washer and dryer with additional functional space. Larger rooms provide more flexibility for sinks, cabinets, counters, and folding areas.
How much space do you need between a washer and dryer?
The exact spacing depends on the machines and manufacturer’s installation requirements. Whirlpool’s sizing guidance recommends approximately 1 inch of space beside and between certain side-by-side units, along with additional room behind the machines for connections and ventilation.
How much space should be in front of a washer and dryer?
Front-load machines need enough room for their doors to open fully and for a person to load and unload clothes. Whirlpool recommends approximately 4 feet of space in front of front-load machines as a planning guideline.
Can a laundry room be 5 × 6 feet?
A 5 × 6-foot laundry room can potentially work with compact or stacked appliances and careful planning. However, whether it is practical depends on the appliance dimensions, door location, utilities, and required clearances.
Is it better to stack or place a washer and dryer side by side?
Neither configuration is universally better. Stacking saves floor space, while side-by-side machines provide easier access and can create a larger folding surface when front-load appliances are used.
Can you put cabinets above a washer and dryer?
Yes, but the cabinet position must account for appliance dimensions, door or lid movement, ventilation, controls, and installation requirements. Top-load washers need particular attention because their lids open upward.
How deep should a laundry room be?
There is no universal depth because the required room depth depends on appliance depth, door clearance, counter depth, and walking space. A narrow room may work with compact or stacked appliances, while side-by-side machines generally require more width.
What is the smallest practical laundry room layout?
A compact laundry closet using stacked or compact appliances can make laundry possible in a very small footprint. The practical minimum depends on the specific machines and how the room door, appliance doors, utilities, and ventilation are arranged.
Do laundry rooms need ventilation?
Ventilation requirements depend on the appliances and building design. Dryer venting in particular must follow the manufacturer’s installation instructions and applicable building requirements. Always check the specific appliance documentation before installation.
How much space do you need for a folding area?
There is no fixed minimum because folding counters can be narrow or full-size. A wall-mounted or fold-down surface can work in small rooms, while larger rooms may support a full counter or island.
Final Thoughts
Good laundry room planning starts with measurements rather than decoration. The most attractive layout will not work well if the washer door cannot open properly, the dryer blocks the entrance, or there is no comfortable place to stand while loading clothes.
Start by measuring the actual appliances and the room. Then account for installation clearances, doors, utility connections, cabinets, countertops, and walking space.
For a small laundry room, vertical storage and stacked appliances can help preserve floor area. For a medium room, side-by-side machines with a folding counter can create a practical balance between appliances and workspace. Larger rooms can support additional features such as sinks, islands, tall cabinets, drying areas, and separate folding zones.
The best laundry room layout and dimensions are ultimately the ones that fit the specific appliances, room shape, household needs, and installation requirements. Use general dimensions as planning references, but always verify the exact specifications for your chosen appliances before construction or remodeling.
