
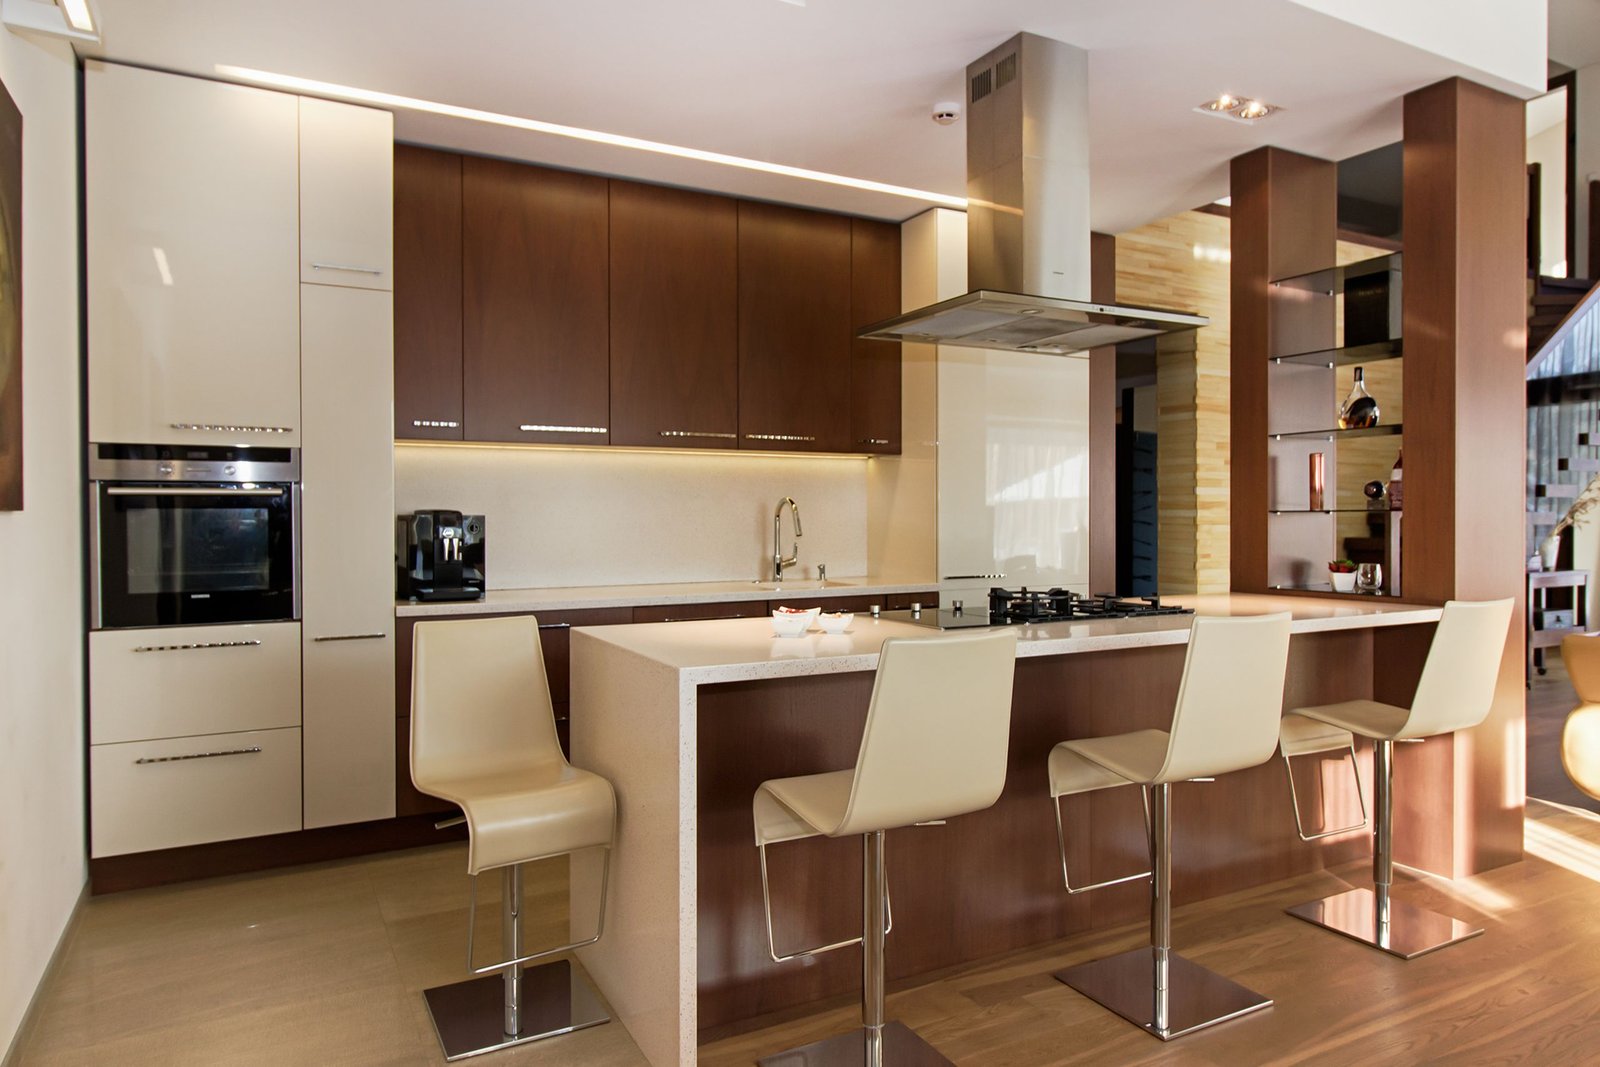
A kitchen island can do much more than add extra counter space. When a sink is incorporated into the design, the island can become a central place for washing, food preparation, serving, and everyday family activity. The challenge is making those functions work together without sacrificing comfortable movement or useful workspace.
These kitchen island with sink ideas cover a range of layouts, styles, sink types, storage solutions, and seating arrangements. Some suit spacious kitchens, while others can work in more compact rooms.
The right choice depends on your kitchen’s dimensions and daily routine. An attractive island is helpful only when the surrounding space remains comfortable to use.
27 Kitchen Island With Sink Ideas to Inspire Your Kitchen
1. Modern Island With an Undermount Sink
An undermount sink creates a clean transition between the basin and countertop. Because the sink rim sits below the surface, crumbs and water can be swept directly into the basin, making the arrangement especially appealing for streamlined contemporary kitchens.
Pairing a simple sink with flat-panel cabinetry and a durable countertop keeps the island visually uncluttered. Quartz, granite, or another suitable countertop material can reinforce the modern appearance.
The practical benefit is simple: fewer visual interruptions.
2. Small Island With a Compact Sink
A smaller island does not automatically rule out a sink. A compact single-bowl or prep sink can provide a useful washing station while leaving room for food preparation.
The key is restraint. A large sink can consume too much of the available countertop, especially when the island itself is relatively short.
Use the remaining surface for everyday tasks rather than filling the island with too many features.
3. Large Island With a Centered Sink
A large island provides more flexibility for placing the sink near the center. This arrangement can leave preparation space on either side and create a visually balanced composition.
It can also make the sink accessible from different parts of the kitchen. However, the surrounding work aisles still need to be comfortable.
According to NKBA planning guidance, a work aisle should be at least 42 inches for one cook and 48 inches for multiple cooks. These are planning recommendations, while local codes may differ.
4. Island With Sink and Seating
Combining a sink with seating creates a multifunctional island that can support food preparation while providing a casual place to eat.
The trick is separating the working and sitting areas. Placing several stools directly beside an active washing zone can make the space feel crowded and expose diners to splashes or dishes.
A longer island can provide enough separation between the sink and seating.
5. Farmhouse Island With an Apron-Front Sink
An apron-front sink can become a major visual feature of a farmhouse-inspired kitchen. Its exposed front creates a traditional appearance that works well with painted cabinetry, natural wood, and classic hardware.
Because apron-front sinks can have different installation requirements from other sink styles, cabinet dimensions and countertop fabrication should be confirmed before installation.
This design works particularly well when the sink is intended to be a visible focal point.
6. Waterfall Countertop Island With a Sink
A waterfall countertop continues the surface material down the side of the island, creating a sculptural appearance.
When paired with a sink, the design benefits from careful placement. The sink should feel integrated rather than positioned where it visually interrupts the countertop’s clean lines.
A restrained faucet and coordinated cabinetry can keep the overall composition balanced.
7. Island With Sink and Dishwasher
Putting the dishwasher near the island sink can create a convenient cleanup zone. Dishes can move from the sink to the dishwasher without crossing the kitchen.
Here’s the thing: the dishwasher door also needs room to open safely and comfortably.
Cabinet doors, drawers, stools, and nearby traffic should be considered before finalizing the arrangement. A compact cleanup zone can be highly useful when its surrounding clearances are planned properly.
8. Double-Bowl Sink Island
A double-bowl sink can separate different washing tasks. One basin might handle washing while the other is used for rinsing or holding dishes.
This configuration can be useful for households that regularly prepare large meals.
The trade-off is countertop space. A wider sink takes up more room, so it may not be appropriate for a small island where every inch of surface matters.
9. Island With a Separate Prep Sink
A prep sink is smaller than many primary kitchen sinks and can be dedicated to food preparation.
This can be useful when the main sink is positioned against a wall and the island is used for chopping, mixing, serving, or entertaining.
A prep sink doesn’t need to replace the main sink. Instead, it can create a second work zone.
10. Narrow Island With a Built-In Sink
A narrow island can work when the kitchen has limited floor space. The design should prioritize essential functions rather than trying to include every possible feature.
A compact sink, shallow storage, and carefully selected countertop can create a useful work surface without overwhelming the room.
Look — if you’re working with a narrow kitchen, here’s what actually matters: comfortable movement around the island comes before adding more cabinetry.
11. L-Shaped Island With Sink
An L-shaped island can divide different activities across two connected sections.
One portion may accommodate the sink and preparation area, while another can provide seating or additional counter space. This configuration can be useful in kitchens where a conventional rectangular island doesn’t fit naturally.
Its unusual shape can also create a more distinct separation between work and social areas.
12. Two-Tier Island With Sink
A two-tier island uses different countertop heights for different purposes. One level can support food preparation while another provides a higher surface for casual dining.
The height change can visually separate activities.
However, the raised section can also reduce the amount of uninterrupted countertop space. Think about how you actually use the island before committing to multiple levels.
13. Minimalist Island With a Hidden-Look Sink
A minimalist kitchen benefits from visual simplicity. An undermount sink with a restrained faucet can make the washing area blend into the countertop.
Cabinet fronts without excessive detailing can strengthen the effect.
This doesn’t mean the sink has to disappear completely. The goal is simply to keep functional elements visually coordinated.
14. Island With a Workstation Sink
A workstation sink can combine several preparation accessories in one area. Depending on the specific model, accessories may include cutting boards, colanders, racks, or other inserts.
This can be particularly useful when counter space is limited.
The exact accessories and dimensions vary by manufacturer, so installation specifications should be checked before designing the surrounding cabinetry.
15. Rustic Wooden Island With a Sink
Natural wood can give an island a warm, relaxed appearance. Pairing wooden cabinetry with a practical sink creates a contrast between rustic styling and modern functionality.
Because the area around a sink is exposed to water, the countertop and surrounding finishes should be selected with moisture and maintenance in mind.
A protective finish and suitable countertop material can help maintain the appearance of the island.
16. Contrasting Cabinet Island With a Sink
The island doesn’t have to match the surrounding cabinets exactly.
A contrasting cabinet color can make the island a visual anchor while the sink becomes part of that central feature. For example, lighter perimeter cabinetry can be paired with a deeper island tone.
Keep the countertop and hardware coordinated so the different finishes still feel connected.
17. Island With Sink and Pull-Out Trash Storage
Food preparation produces scraps, packaging, and other waste. A pull-out waste or recycling cabinet near the sink can make cleanup easier.
This arrangement keeps bins concealed while putting disposal close to the preparation zone.
Plumbing beneath the sink can limit available cabinet space, so the waste cabinet may need to be positioned beside rather than directly beneath the basin.
18. Open-Shelf Island With a Sink
Open shelving can make an island feel lighter and provide easy access to frequently used items.
However, shelves positioned close to a sink can be exposed to splashes. They may therefore be better suited to towels, baskets, or items that can tolerate the environment.
Open storage also requires organization because everything remains visible.
19. Island With Sink Facing the Living Area
In an open-plan home, positioning the sink toward the living area can make kitchen tasks feel more connected to family and guests.
The arrangement allows the person working at the island to face outward rather than toward a wall.
There is one obvious trade-off: dishes and cleanup activity may be visible from the living space. Good organization becomes part of the design.
20. Traditional Island With a Decorative Sink
Traditional kitchens can use detailed cabinetry, classic hardware, and a visually distinctive sink to create a timeless appearance.
A decorative faucet can reinforce the style without requiring an oversized sink.
The countertop should complement the cabinetry rather than compete with it. Natural stone, carefully selected engineered surfaces, or other suitable materials can work depending on maintenance preferences.
21. Industrial Island With a Stainless Steel Sink
Stainless steel fits naturally into industrial-inspired kitchens. It pairs with metal hardware, exposed textures, darker cabinetry, and durable-looking countertops.
A stainless steel sink is also visually practical because its appearance fits naturally within a working kitchen.
Balance the harder materials with warm wood or softer lighting if the room starts to feel too stark.
22. Island With Sink and Breakfast Bar
A breakfast bar can turn the island into a casual dining area. This works particularly well in homes where the kitchen doubles as a gathering space.
The seating should be positioned so people aren’t directly competing with the person washing or preparing food.
A longer island can help create a clear division between the working area and the seating zone.
23. Peninsula-Style Island With a Sink
A peninsula connects to another part of the kitchen instead of standing freely on all sides. It can provide many of the benefits of an island while working within a more constrained layout.
This can be especially useful where a freestanding island would leave insufficient walking space.
A small sink or prep sink can make the peninsula functional without requiring a large footprint.
24. Island With Sink and Deep Storage Drawers
Deep drawers can store cookware, bowls, serving pieces, or other frequently used kitchen equipment.
The sink itself may reduce storage space immediately underneath, so surrounding drawers become especially valuable.
Place frequently used items where they are easy to reach without forcing users to cross the main cooking zone.
25. Compact Island With a Small Prep Sink
A compact prep sink can support specific tasks without taking over the island.
For example, it may be useful for washing vegetables, filling a glass, or preparing ingredients while another person uses the main sink.
The design should match the sink to its intended workload. A tiny basin shouldn’t be expected to perform every task required of a primary kitchen sink.
26. Marble-Look Island With a Sink
A marble-look surface can create the appearance of natural stone while giving the island a distinctive visual character.
Veining can help define the island as the room’s focal point. The sink should be positioned carefully so cuts, seams, and fixtures work naturally with the pattern.
Material selection should always consider cleaning, moisture exposure, durability, and the manufacturer’s care instructions.
27. Multifunctional Island With Sink, Storage, and Seating
A large island can combine several functions: sink, preparation space, storage, waste management, and seating.
But more features don’t automatically create a better kitchen.
The layout needs zones. Keep the sink and preparation area on the working side while placing seating where it won’t interfere with cooking or cleanup.
How to Choose the Right Kitchen Island With a Sink
Match the Island to Your Kitchen Size
Island dimensions should begin with the available floor space, not the size of the countertop you want.
Measure the distance between the island and surrounding counters, appliances, walls, and cabinets. Remember that refrigerator and dishwasher doors also require usable space when opened.
The NKBA’s current planning guidance emphasizes clearances, activity centers, equipment locations, and accessibility as important parts of kitchen planning.
Choose the Right Sink Type and Size
Different sink types support different routines.
A single-bowl sink provides one large basin. A double-bowl sink divides tasks. A prep sink is useful for a secondary work zone, while a workstation sink may integrate accessories for food preparation.
Choose according to how the island will actually be used rather than selecting a sink purely for appearance.
Plan Countertop Space Around the Sink
A sink should not consume the entire island.
You need room to place groceries, prepare ingredients, set down dishes, and work safely around the basin. The exact amount of useful counter space depends on the island dimensions and sink configuration.
Or maybe I should say it this way: the sink is one part of the work surface, not the entire reason the island exists.
Consider Plumbing and Dishwasher Placement
Adding a sink to an island means planning for water supply, drainage, cabinetry, and countertop fabrication.
If a dishwasher is included, its open door and the standing area around it must also be considered.
Local plumbing requirements can vary, so project-specific work should be checked with qualified professionals and the applicable local authority.
Balance Seating, Storage, and Workflow
It can be tempting to add everything to one island.
Sink. Seating. Dishwasher. Trash bins. Drawers. Appliances.
A better approach is to decide which functions matter most. A smaller island with fewer features may work better than an oversized island that makes the kitchen difficult to navigate.
Common Mistakes to Avoid With a Kitchen Island Sink
Making the Island Too Large
A bigger island isn’t automatically more useful.
If it reduces the space available for movement, refrigerator access, appliance doors, or other work zones, its additional counter space may come at too high a functional cost.
Leaving Too Little Countertop Space
A sink requires surrounding landing and preparation space. Filling the entire island with the sink, cooktop, seating, and accessories can leave nowhere useful to work.
Plan the work surface before selecting every feature.
Ignoring Dishwasher and Cabinet Door Clearance
Cabinet doors and appliance doors need room to open.
A dishwasher positioned beside seating, for example, can create an awkward obstruction when opened. Drawers can create similar conflicts.
Map the opening paths before construction begins.
Overlooking Plumbing Access
The space below a sink isn’t just storage.
It contains plumbing components that may eventually require maintenance. Make sure the cabinetry provides appropriate access and don’t assume the entire area can function as ordinary storage.
Mixing Too Many Functions Into One Area
A kitchen island can support several activities, but those activities should not fight each other.
A sink immediately beside active seating, for example, can create a busy environment. Separating work and social zones usually produces a more comfortable arrangement.
Frequently Asked Questions About Kitchen Islands With Sinks
What’s the best place for a sink in a kitchen island?
There is no universal position. A centered sink can work well on a large island with preparation space on both sides, while an end-positioned or prep sink may suit an island that has another primary sink elsewhere.
How do I plan seating around a kitchen island sink?
Keep seating away from the busiest part of the washing and preparation zone when possible. Allow adequate knee space and circulation behind stools, and consider whether an open dishwasher or cabinet door could interfere with seated users.
Should I put a dishwasher next to the island sink?
A dishwasher near the sink can create an efficient cleanup zone because dishes have a short path between washing and loading. The arrangement still needs enough space for the dishwasher door to open and for someone to stand comfortably while loading it.
Can a small kitchen have an island with a sink?
It can, provided the island doesn’t compromise circulation. A compact sink, smaller island, or peninsula may be more appropriate than trying to fit a large multifunctional island into a limited room.
When should I use a prep sink instead of a full-size sink?
A prep sink can make sense when the kitchen already has a primary sink and the island is mainly used for ingredient preparation, entertaining, or serving. It provides another water point without requiring the island to accommodate a full-size cleanup sink.
What type of sink works well on a kitchen island?
Undermount, single-bowl, double-bowl, workstation, farmhouse, and prep sinks can all work depending on the design. The choice should consider available counter space, cabinet dimensions, intended tasks, appearance, and installation requirements.
How much clearance should there be around a kitchen island?
The required space depends on how the area functions. NKBA planning guidance recommends a work aisle of at least 42 inches for one cook and 48 inches for multiple cooks. Local requirements and accessibility needs may require different planning.
Is a sink island suitable for an open-plan kitchen?
Yes. A sink-facing island can connect the kitchen with a living or dining area, particularly when the person working at the sink wants to remain engaged with others. The downside is that dishes and cleanup can also become more visible.
Can a kitchen island include both a sink and seating?
Yes, particularly when the island is long enough to separate the work and seating zones. The sink should not make the seating area uncomfortable or interfere with movement around the island.
Can you add a sink to an existing kitchen island?
Sometimes. The existing island must have suitable cabinet space and a practical route for water supply and drainage. Countertop modifications, plumbing work, electrical considerations, and local requirements may also affect whether the conversion is practical.
Final Thoughts on Kitchen Island With Sink Ideas
The most successful island designs balance appearance with everyday use. A sink can turn an island into an important preparation and cleanup center, but it also affects countertop space, storage, seating, plumbing, and circulation.
Start with the room rather than the sink.
Measure the available space, consider how people move through the kitchen, and decide which activities the island needs to support. Then choose a sink, countertop, storage arrangement, and seating plan that work together.
The goal isn’t to fit the maximum number of features into one island. It’s to create a layout that feels natural every time you cook, clean, serve, or gather around it.
Planning note: This article is for general kitchen-planning inspiration. Measurements and design recommendations should be checked against the latest applicable local requirements, accessibility needs, and manufacturer installation instructions before construction or renovation.

1 Comment
Pingback: Kitchen Island With Seating: 18 Ideas for Every Size and Budget