
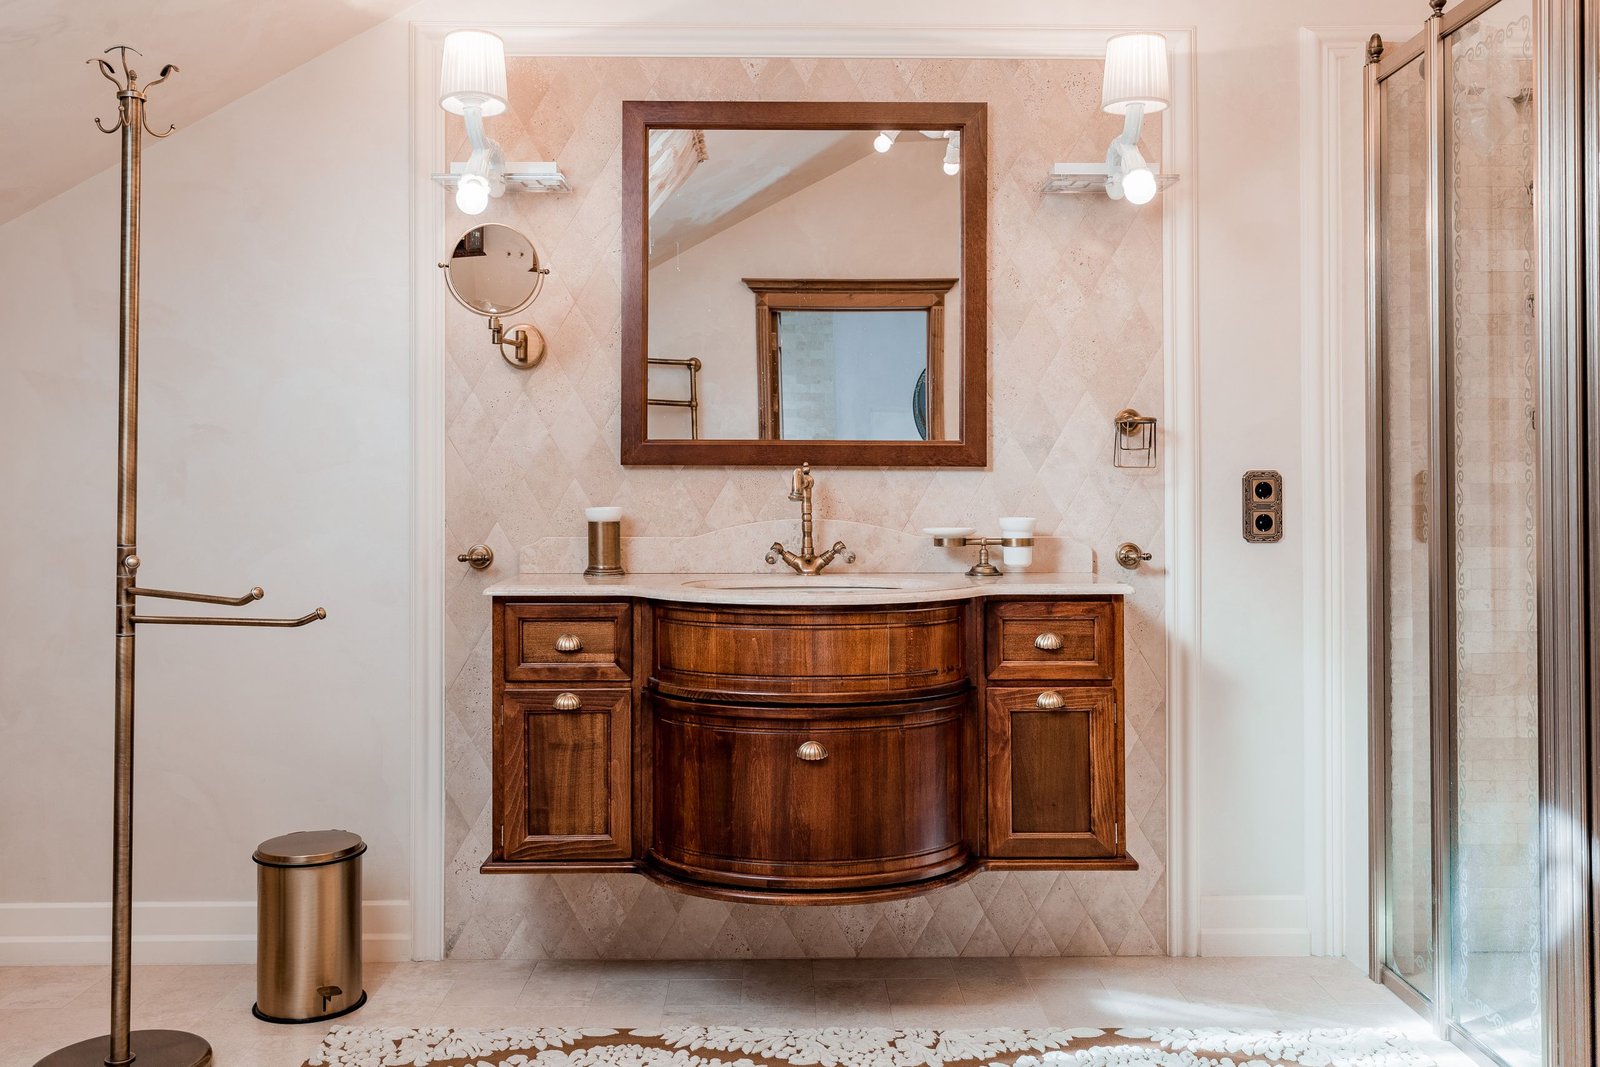
Choosing a bathroom vanity is about more than finding a cabinet that fits against an open wall. The right vanity needs to work with the room’s width, depth, height, plumbing, doors, and nearby fixtures. It should also provide enough counter space and storage without making the bathroom feel crowded.
This bathroom vanity size guide explains the most common vanity dimensions and shows how to measure your space before making a decision. You’ll learn how bathroom vanity width, depth, and height affect the layout, how single and double vanities compare, and what clearance to consider around toilets, showers, and doors.
Whether you’re updating a small bathroom or planning a larger primary bathroom, accurate measurements can prevent expensive installation problems. The goal is not simply to find the largest vanity that fits. It’s to find one that fits comfortably and supports how the bathroom will actually be used.
Understanding Standard Bathroom Vanity Dimensions
Three measurements are especially important when comparing vanities: width, depth, and height. Understanding each one makes it easier to compare different models and determine whether a particular vanity will work in your bathroom.
What Are the Standard Vanity Widths?
Bathroom vanity width is the distance from one side of the cabinet to the other. Common widths include 24, 30, 36, 48, 60, and 72 inches, although manufacturers offer many variations.
Compact vanities may be as narrow as 18 or 20 inches, making them useful for powder rooms and smaller bathrooms. Single-sink vanities commonly fall somewhere between 24 and 48 inches. Wider models can provide more countertop and storage space without necessarily requiring a second sink.
Double-sink vanities generally start around 60 inches, with 72-inch models being another common choice for larger bathrooms. However, width alone does not determine whether two sinks will work comfortably. Basin size, faucet placement, drawer configuration, and available counter space all matter.
When measuring for a vanity, measure the actual usable wall width rather than assuming the entire wall is available.
What Is the Standard Bathroom Vanity Height?
Bathroom vanity height can vary depending on the cabinet design, countertop, sink style, and user preferences.
Traditional bathroom vanities have often been designed around a lower countertop height, while newer comfort-height designs are commonly taller. A finished vanity height in the low-to-mid 30-inch range is common, while some comfort-height configurations reach approximately 36 inches.
The advertised cabinet height may not be the same as the finished countertop height. A countertop adds thickness, and a vessel sink can raise the final rim considerably.
For this reason, don’t compare cabinet heights alone. Look at the complete installation and determine where the top of the finished sink or countertop will sit above the floor.
What Is the Standard Vanity Depth?
Depth measures how far the vanity extends from the wall into the bathroom.
A standard-depth vanity often falls around 20 to 21 inches, although actual manufacturer dimensions vary. Shallow vanities may have depths closer to 15–18 inches and can be useful when floor space is limited.
Depth is particularly important in smaller bathrooms. A vanity that is only a few inches deeper can significantly reduce the space available for walking, opening drawers, or using nearby fixtures.
Here’s the thing: a vanity can have the correct width and still be the wrong size because its depth creates a cramped layout.
Bathroom Vanity Size Chart
The following table provides general planning ranges for common vanity configurations.
| Vanity Type | Common Width | Typical Depth | Typical Finished Height |
| Compact single vanity | 18–24 inches | 15–18 inches | 30–36 inches |
| Small single vanity | 24–30 inches | 18–21 inches | 32–36 inches |
| Standard single vanity | 30–36 inches | 18–21 inches | 32–36 inches |
| Wide single vanity | 42–48 inches | 20–22 inches | 32–36 inches |
| Standard double vanity | 60 inches | 20–22 inches | 32–36 inches |
| Large double vanity | 72 inches | 20–24 inches | 32–36 inches |
These are general planning ranges rather than universal specifications. Actual bathroom vanity dimensions can differ between manufacturers and models. Countertop thickness, sink configuration, cabinet construction, and installation method can also change the final dimensions.
Common Single-Sink Vanity Dimensions
Single-sink vanities are available in a wide range of sizes.
A 24-inch vanity can work well when space is limited, while 30- and 36-inch vanities offer more room for storage and countertop use. A 42- or 48-inch single vanity can be useful when you want a generous countertop without installing two sinks.
For a shared bathroom, a larger single vanity may sometimes provide more practical counter space than a smaller double vanity. The choice depends on how many people use the bathroom and what they need from the countertop and storage areas.
Common Double-Sink Vanity Dimensions
Double-sink vanities are designed for bathrooms used by two people at the same time. Common widths include 60 and 72 inches.
A 60-inch vanity can accommodate two sinks in some designs, but the available space around each basin can be limited. A 72-inch vanity generally provides more room for basin separation and individual storage.
Before selecting a double vanity, check the manufacturer’s sink cutout specifications. Two sinks need enough space for the basins, faucets, plumbing connections, and usable counter areas between and around them.
Compact and Shallow Vanity Sizes
Compact bathroom vanities can make a significant difference in small layouts.
A narrow vanity between 18 and 24 inches wide can provide the basic function of a sink and some storage without occupying as much wall space. Shallow-depth models can also preserve more walking space.
However, compact does not automatically mean convenient. Check the actual basin size and drawer dimensions before purchasing. A very narrow cabinet may have limited storage or leave little usable counter space.
How to Measure Your Bathroom for a Vanity
Taking accurate bathroom vanity measurements before ordering is one of the easiest ways to avoid installation problems.
Measure the Available Wall Width
Start by measuring the wall where the vanity will be installed.
Measure the usable width at floor level and check whether baseboards, trim, corners, outlets, or other features affect the available space. If you’re replacing an existing vanity, measure the cabinet separately from the countertop.
Don’t assume that a vanity measuring 36 inches wide will fit simply because the wall appears to be 36 inches wide. Small differences can matter, particularly when the vanity sits tightly between walls.
If the vanity has a countertop overhang, include the complete finished width in your planning.
Measure Depth and Front Clearance
Next, measure from the wall toward the center of the bathroom.
Record both the cabinet depth and the finished countertop depth. The countertop may extend beyond the cabinet, so measuring only the cabinet can give you an incomplete picture.
Then look at the open area in front of the vanity. There needs to be enough room for someone to stand comfortably at the sink and move through the bathroom.
Measure nearby fixtures as well. A vanity that extends farther into the room may interfere with a toilet, shower, bathtub, or doorway.
Check Plumbing, Doors, and Other Fixtures
Before ordering, create a simple bathroom floor plan showing the major fixtures.
Record the location of:
- Water supply lines
- Drain pipe
- Toilet
- Shower or bathtub
- Bathroom door
- Shower door
- Electrical outlets
- Light switches
- Nearby walls
- Existing mirror
Door swings deserve particular attention. A vanity may fit perfectly along the wall but still interfere with the bathroom door or shower door when it opens.
Drawer clearance matters too. If a vanity has deep drawers, check whether they can open without hitting the toilet or another fixture.
How to Choose the Right Vanity Size for Your Bathroom
The best vanity size depends on the actual layout rather than the bathroom’s total square footage alone.
Choosing a Vanity for a Small Bathroom
Small bathrooms usually benefit from compact or shallow vanity dimensions.
A 24-inch vanity can provide a useful balance between sink function, storage, and floor space. In especially tight rooms, a shallow vanity can preserve additional walking space.
Wall-mounted or floating vanities may also help create a more open visual effect because the floor remains visible beneath the cabinet. However, they still need proper wall support and adequate plumbing access.
Look at the entire room before choosing a size. A vanity that saves two inches of wall space but blocks a door is not a practical solution.
Choosing a Vanity for a Medium-Sized Bathroom
Medium-sized bathrooms offer more flexibility.
A 30- or 36-inch single-sink vanity can provide useful storage while leaving reasonable space around other fixtures. A 42- or 48-inch model can provide a larger countertop if the room has enough available width and depth.
For many homeowners, this is where storage and circulation need to be balanced carefully. A wider cabinet can be helpful, but the additional storage should not come at the expense of comfortable movement.
Choosing a Vanity for a Large or Primary Bathroom
Larger bathrooms may accommodate wide single vanities or double-sink configurations.
A 48-inch single vanity can provide substantial counter space without requiring two sinks. For bathrooms shared by couples or families, 60- and 72-inch double vanities may provide separate sink areas and additional storage.
Still, a large room does not automatically require a large vanity. Consider how the bathroom will be used, how much counter space is actually needed, and whether a larger cabinet improves the layout.
Single Vanity vs. Double Vanity: Which Size Works Best?
The number of sinks is one of the biggest decisions when selecting a vanity.
Benefits of a Single-Sink Vanity
A single-sink vanity generally requires less wall space and can be easier to fit into smaller bathrooms.
It also leaves more uninterrupted countertop area. This can be useful if you prefer space for toiletries, grooming products, or decorative items.
Single vanities can also simplify plumbing because there is only one sink drain and faucet installation to accommodate.
When to Choose a Double-Sink Vanity
A double-sink vanity can be useful when two people regularly use the bathroom at the same time.
Each person has a dedicated sink and faucet, which can make busy morning routines more convenient. Larger double vanities can also provide substantial storage.
The trade-off is space. Two sinks require enough room for two basins, faucets, plumbing connections, and comfortable counter areas.
A double vanity is therefore more dependent on available wall width than a single-sink design.
How Much Space Does a Double Vanity Need?
A 60-inch vanity is a common starting point for double-sink designs, while 72-inch models can provide more generous spacing.
That doesn’t mean every 60-inch vanity is suitable for two sinks. Some models may have basin placements that leave limited room between the sinks or reduce usable counter space.
Always review the actual sink cutout and faucet locations before assuming a vanity can accommodate two basins.
Choosing the Right Vanity Height and Depth
Width gets much of the attention, but height and depth can have an equally noticeable effect on usability.
Traditional Height vs. Comfort Height
Traditional-height vanities tend to have a lower finished countertop, while comfort-height designs are generally taller.
A taller vanity can feel more comfortable for many standing adults, but personal height and sink style matter. A lower configuration may be more appropriate for children or particular users.
There is no single height that works for every bathroom.
For accessibility-focused projects, specific standards may apply. The U.S. Access Board’s ADA Standards include requirements for accessible lavatories, including a maximum front rim or counter height of 34 inches above the finished floor in applicable settings. These requirements should not be treated as universal rules for every residential bathroom.
How Sink Style Affects Finished Height
The sink style can change the final bathroom countertop height.
An undermount sink sits below the countertop surface, while a drop-in sink has a rim that sits on or above the counter. A vessel sink sits above the countertop and can significantly increase the total height of the sink rim.
For example, a cabinet that seems appropriately sized on paper may become too tall once a vessel sink is installed.
Measure the complete assembly from the finished floor to the top edge of the sink.
Standard-Depth vs. Shallow-Depth Vanities
Standard-depth vanities provide more room for cabinet storage and countertop space, but they also project farther into the room.
Shallow-depth vanities can be useful where circulation is limited. They reduce the cabinet’s footprint and may provide more room between the vanity and opposite fixtures.
The trade-off is storage. A shallow cabinet may have less internal volume and a smaller countertop.
Bathroom Vanity Clearance and Spacing Requirements
Vanity dimensions cannot be considered separately from the rest of the bathroom.
Space Needed in Front of the Vanity
People need enough open floor space to stand at the sink, bend down, open drawers, and move through the room.
A commonly used planning reference is about 30 inches of open space in front of a vanity, but exact requirements depend on the layout, applicable codes, and accessibility needs.
The type of vanity also matters. A cabinet with deep drawers requires enough room for those drawers to open fully.
Look — don’t measure only the distance from the vanity to the opposite wall. Imagine someone actually using the sink while another person walks behind them.
Clearance Between the Vanity, Toilet, and Shower
Nearby fixtures can determine whether a particular vanity works.
The toilet should have appropriate side and front space, while the shower or bathtub needs enough room for access. Exact minimum requirements can vary according to local building codes and the type of bathroom.
For accessible bathroom design, additional clearance requirements may apply.
General design recommendations should not be confused with legal minimums. If a project involves moving plumbing, changing walls, or modifying an accessible bathroom, check the applicable local requirements before installation.
Door and Drawer Opening Clearance
Door and drawer conflicts are among the easiest problems to overlook.
Imagine installing a 36-inch vanity and discovering that the top drawer hits the toilet whenever it opens. The vanity technically fits the wall, but it doesn’t function correctly.
Check every opening path before ordering. This includes cabinet doors, drawers, the bathroom entry door, shower doors, and any nearby storage cabinets.
Freestanding vs. Floating Bathroom Vanity Dimensions
Vanity construction can also affect how the bathroom feels and functions.
Freestanding Vanity Size Considerations
Freestanding vanities sit on the bathroom floor and generally have a visible base or toe-kick.
They are available in many widths and depths and often provide substantial under-sink storage. Their installation can also feel familiar because they resemble traditional furniture-style cabinets.
When measuring, account for the full floor footprint and countertop.
Wall-Mounted Vanity Size Considerations
Floating or wall-mounted vanities attach to the wall rather than resting directly on the floor.
They can make the floor underneath more visible, which may help a small bathroom appear more open. Their mounting height can also be adjusted within the limits of the design and installation requirements.
However, the wall must be capable of supporting the vanity and its contents. Plumbing connections also need to work with the wall-mounted configuration.
A floating vanity isn’t automatically a better choice for a small bathroom. It simply offers a different combination of floor visibility, mounting flexibility, and storage.
Common Bathroom Vanity Sizing Mistakes to Avoid
Small measurement errors can create major problems after installation.
Measuring the Cabinet but Forgetting the Countertop
The cabinet is not always the largest part of the vanity.
Countertops can extend beyond the cabinet on one or more sides. If you measure only the cabinet, you may underestimate the finished footprint.
Always compare the cabinet dimensions with the countertop dimensions supplied by the manufacturer.
Ignoring Plumbing and Door Swings
Existing plumbing can affect where the vanity can be installed.
A drain may need to align with the sink location, while water supply lines can affect cabinet placement. Moving plumbing may add complexity and cost to a remodeling project.
Door swings can create similar problems. Check the complete opening path before choosing the final vanity size.
Choosing Storage Over Usable Floor Space
More storage can be helpful, but it isn’t useful if the vanity makes the bathroom difficult to navigate.
A deep 48-inch vanity may provide more drawers than a shallow 36-inch model, but the larger cabinet could reduce walking space considerably.
The right choice balances storage with comfortable use.
Step-by-Step Checklist for Selecting the Right Vanity
Before ordering a bathroom vanity, work through this checklist:
- Measure the usable wall width. Record the exact space where the cabinet and countertop will sit.
- Measure the depth. Include both cabinet depth and finished countertop depth.
- Record the desired finished height. Consider the cabinet, countertop thickness, and sink style together.
- Map nearby fixtures. Measure the toilet, shower, bathtub, and surrounding walls.
- Check door swings. Include the entry door and shower door.
- Check drawer and cabinet-door paths. Make sure every opening can function properly.
- Locate plumbing. Record drain and water supply positions.
- Check electrical locations. Note outlets, switches, and other wall-mounted features.
- Decide between one and two sinks. Base the decision on actual household use and available space.
- Compare the complete manufacturer’s specifications. Do not rely only on a product title such as “36-inch vanity.”
- Verify applicable requirements. For accessibility or structural changes, confirm the standards and codes that apply to the project.
Or maybe I should say it this way: measure the bathroom as a complete system, not as an empty rectangle.
Frequently Asked Questions
What Is the Most Common Bathroom Vanity Size?
There is no single universal bathroom vanity size. Common widths include 24, 30, 36, 48, 60, and 72 inches.
The smaller widths are frequently used for single-sink configurations, while 60- and 72-inch models are commonly associated with larger or double-sink layouts. The best width depends on the available wall space, surrounding fixtures, and household needs.
Is a 24-Inch Vanity Big Enough for a Small Bathroom?
A 24-inch vanity can be a practical choice for a small bathroom when the sink, storage, and surrounding clearances work with the layout.
The main limitation is space. A compact vanity may have a smaller basin, less storage, and less countertop area than a 30- or 36-inch model.
Before choosing one, measure the complete unit and check how it interacts with the toilet, shower, and bathroom door.
What Is the Best Vanity Height for Most Adults?
Common finished bathroom vanity heights generally fall in the low-to-mid 30-inch range, with comfort-height designs often reaching approximately 36 inches.
The appropriate height depends on user height, sink type, countertop thickness, and the purpose of the bathroom.
For accessible applications, specific requirements may apply, so the finished height should be checked against the applicable accessibility standard.
How Deep Should a Bathroom Vanity Be?
A standard-depth vanity is often around 20–21 inches deep, although manufacturers offer different dimensions.
Shallow vanities can be around 15–18 inches deep and may work better when floor space is limited. Deeper vanities can provide more counter and storage space but may reduce circulation.
Choose depth based on the complete room layout rather than storage capacity alone.
Is a 48-Inch Vanity Large Enough for Two Sinks?
Some 48-inch vanities are designed for two sinks, but the arrangement can be relatively compact.
Whether it works depends on the basin dimensions, faucet placement, cabinet construction, and amount of counter space between and beside the sinks.
If two people regularly use the bathroom at the same time, compare the actual sink layout before choosing a 48-inch model.
How Much Space Should Be in Front of a Bathroom Vanity?
Around 30 inches of open floor space is commonly used as a general planning reference in bathroom layouts, but this should not automatically be treated as a universal code requirement.
The required space can depend on local regulations, fixture placement, accessibility needs, and the type of vanity.
Make sure there is enough room for standing, movement, and opening drawers and doors.
Can You Install a Floating Vanity in a Small Bathroom?
Yes. A floating vanity can be useful in a small bathroom because the visible floor beneath it can make the room feel more open.
However, the wall must provide adequate support, and the plumbing must work with the installation. Floating designs can also have different storage capacities than floor-standing cabinets.
The decision should be based on the actual structure and layout rather than appearance alone.
Final Thoughts on Choosing the Right Bathroom Vanity Size
Choosing the right vanity starts with accurate measurements, but the process doesn’t end there. Width, depth, height, sink configuration, clearance, plumbing, doors, and surrounding fixtures all need to work together.
A compact vanity can make a small bathroom easier to navigate, while a wider vanity can provide valuable counter and storage space in a larger room. A double vanity may be convenient for shared use, but only when the bathroom has enough room for two functional sink areas.
Before choosing your bathroom vanity, measure your available wall space, check the depth and finished height, and confirm clearance around nearby fixtures. Compare your measurements with the manufacturer’s specifications to find a vanity that fits your bathroom and supports your everyday needs.

1 Comment
Pingback: 39 Bathroom Vanity Ideas for a Fresh and Functional Makeover