
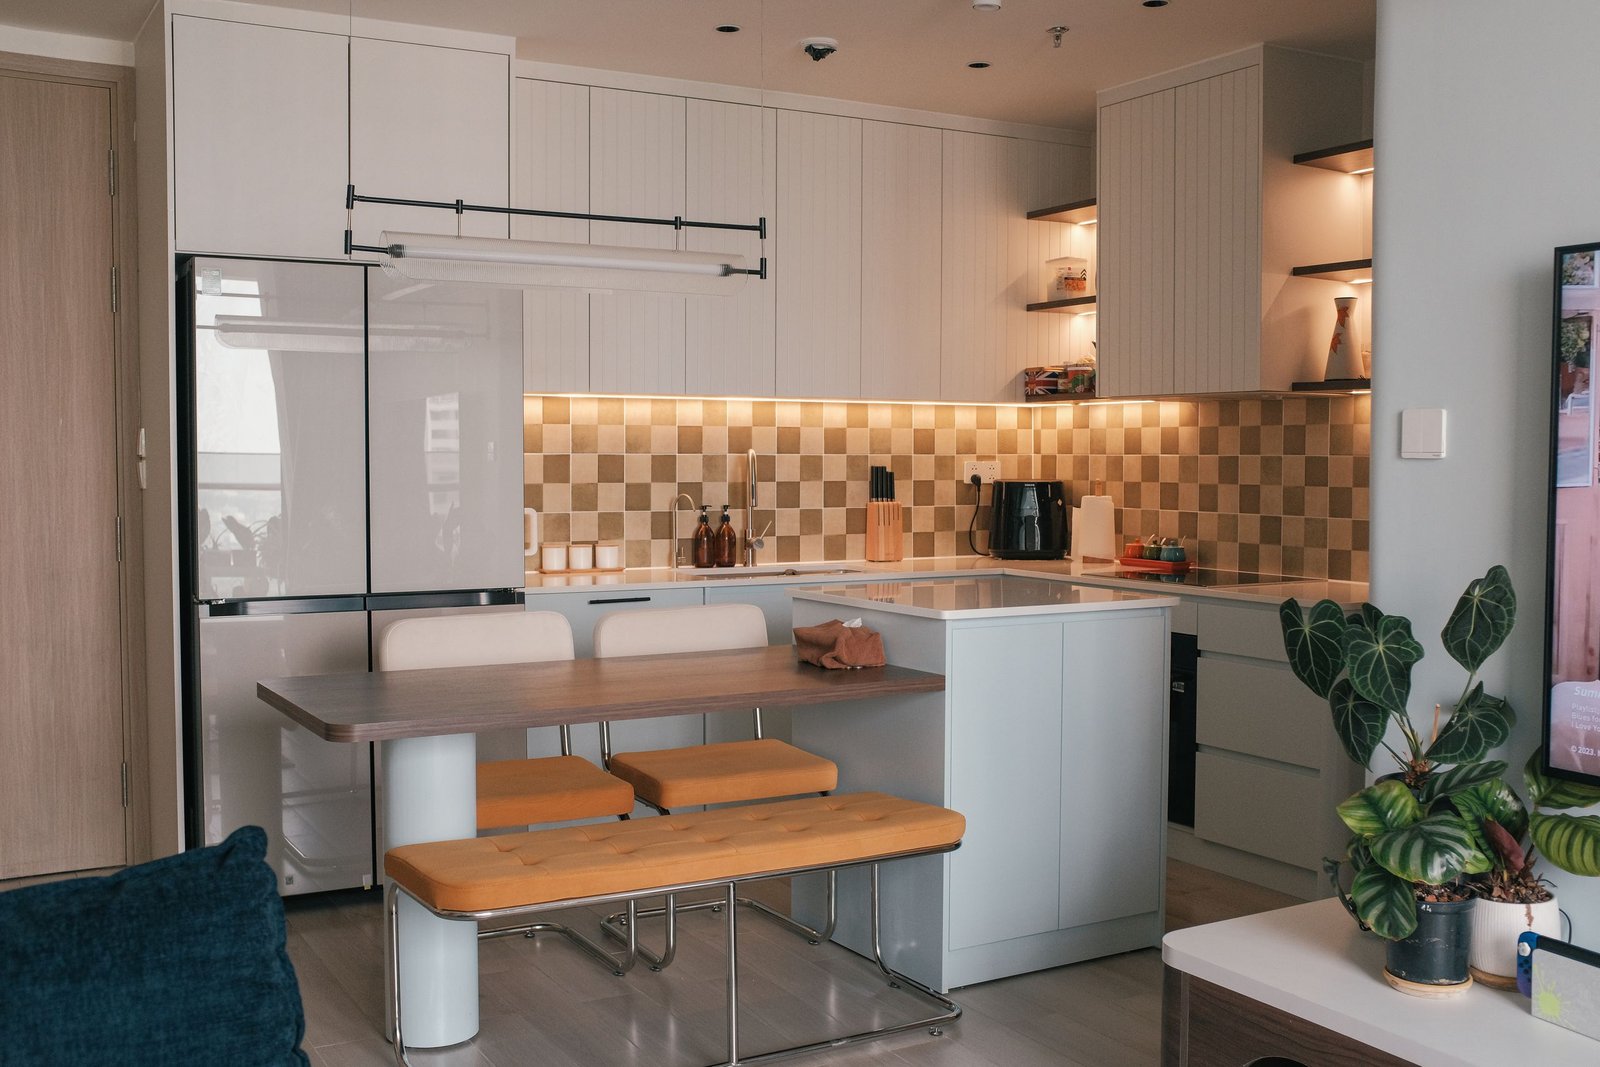
A kitchen can look beautiful and still be frustrating to use. If the refrigerator is too far from the prep area, storage is difficult to reach, or people have to walk through the cooking zone just to get around the room, even an attractive kitchen can become inconvenient.
That is why functional kitchen design starts with how the space is actually used. Cooking, food preparation, cleaning, storing groceries, serving meals, and moving through the room all need to work together. The finishes and decorative details matter, but they should support the way the kitchen functions rather than determine the entire design.
Functional kitchen design means planning a kitchen around efficient cooking, preparation, cleaning, storage, appliance use, and movement. The goal is to make everyday tasks easier while using the available space effectively.
Whether you’re planning a complete renovation or improving an existing kitchen, the most useful approach is to evaluate your routines first. A household that cooks every evening may need a very different setup from someone who mainly prepares quick meals. A family with several children will also have different circulation and storage needs from a two-person household.
Here’s the thing: there is no single perfect kitchen layout. The best design is the one that fits the room and the people using it.
What Makes a Kitchen Functional?
A functional kitchen supports the main activities that happen in the room without creating unnecessary movement or obstacles. Several factors work together to make that possible.
Efficient Workflow
The kitchen should make it reasonably easy to move between food storage, preparation, cooking, cleaning, and serving. Frequently connected activities should not be separated by unnecessary obstacles.
Accessible Storage
Storage is useful only when people can actually reach and organize what is inside it. Deep drawers, pull-out shelves, pantry cabinets, and well-planned cabinet interiors can make everyday items easier to find.
Adequate Work Surfaces
Food preparation requires usable counter space. If appliances, decorative objects, or oversized fixtures consume most of the available surface, cooking becomes harder even when the kitchen has plenty of cabinets.
Comfortable Movement
People should be able to open appliance doors, access cabinets, move between work areas, and enter or leave the kitchen without constantly interrupting someone else’s activity.
Lighting and Ventilation
Good lighting helps with preparation, cooking, cleaning, and reading labels. Ventilation also matters because cooking produces heat, moisture, odors, and airborne particles that need to be managed appropriately.
9 Tips for Designing a Functional Kitchen
1. Start With the Kitchen Layout
The layout establishes the basic relationship between the major parts of the kitchen. Common options include one-wall, galley, L-shaped, U-shaped, and island-based kitchens.
A one-wall kitchen can work well in a small home or apartment because cabinets, appliances, and work surfaces are concentrated along one wall. The trade-off is that the available counter and storage space may be limited.
A galley kitchen places work areas along two opposing sides. This can create an efficient arrangement in a narrow room, but the space can feel crowded when several people are cooking at the same time.
L-shaped kitchens offer flexibility and can work well in open or medium-sized rooms. U-shaped layouts can provide substantial storage and work surface but may feel enclosed if the surrounding space is not carefully planned.
An island can add preparation space, storage, seating, or a secondary work area, but it needs enough room around it to preserve comfortable movement.
The key is not to choose a layout because it looks attractive in a photograph. Room dimensions, doors, windows, plumbing, electrical locations, appliance requirements, household size, and cooking habits all influence whether a layout will work.
Or maybe I should say it this way: choose the layout around the way you live, not the other way around.
2. Plan the Workflow Around Kitchen Zones
The traditional kitchen work triangle connects the refrigerator, sink, and cooking area. It remains a useful starting point for thinking about relationships between major work areas, but modern kitchens often need a broader approach.
Instead of focusing only on three points, consider the kitchen as a collection of activity zones:
- Food storage zone: Refrigerator, pantry, and food cabinets.
- Preparation zone: Counter space, cutting boards, knives, mixing tools, and frequently used ingredients.
- Cooking zone: Cooktop, range, oven, cookware, and cooking utensils.
- Cleaning zone: Sink, dishwasher, trash, recycling, and cleaning supplies.
- Serving zone: Plates, glasses, serving dishes, and access to the dining area.
Zoning can be particularly useful when multiple people use the kitchen. For example, one person may be preparing vegetables while another is unloading the dishwasher. If those activities constantly overlap, the room can feel crowded even when it is relatively large.
Look — if you’re planning a remodel, here’s what actually matters: think about where an activity begins, what tools are needed, and where that activity ends. Then position storage and work surfaces accordingly.
3. Make Storage Easy to Access
A kitchen does not become more functional simply because it has more cabinets.
Accessible storage often matters more than raw cabinet quantity. A deep cabinet filled with rarely accessible items may provide plenty of capacity on paper but little convenience in daily use.
Drawers can make cookware, dishes, utensils, and other frequently used items easier to reach. Pull-out shelves can improve access inside deeper cabinets, while pantry cabinets can organize dry goods and larger food supplies.
Vertical storage can also help make use of otherwise overlooked areas. Corner cabinets may benefit from specialized storage systems, although the best configuration depends on the cabinet design and what needs to be stored.
Start by considering what you already own. A household that regularly uses large pots needs different storage from one that rarely cooks. Someone who bakes frequently may need accessible space for mixing bowls, baking trays, ingredients, and small appliances.
A useful rule is simple: store frequently used items close to the place where they are used.
Keep cooking utensils near the cooking zone. Place plates and glasses where they can be easily moved toward the dining area. Store cleaning supplies where they can be accessed without crossing the busiest preparation areas.
4. Protect Countertop and Food-Prep Space
Counter space is one of the easiest things to underestimate during kitchen planning.
Cabinets may dominate renovation discussions, but people need open surfaces to chop ingredients, assemble meals, place groceries, operate small appliances, and temporarily set down cookware.
A practical preparation area is particularly useful near the sink because washing and preparing food often happen together. Another useful surface may be located near the cooking zone for ingredients, utensils, and cookware.
Think about appliance landing space, too. A countertop may technically exist beside an appliance without being particularly useful if it is too small or poorly positioned.
Small appliances can also consume more counter space than expected. Coffee makers, toasters, mixers, air fryers, and other frequently used equipment need a home. Decide whether they should remain visible, be stored in cabinets, or occupy a dedicated area.
For households with two regular cooks, multiple preparation areas can be especially helpful. Instead of forcing everyone into the same small section of countertop, separate work areas can reduce interference.
5. Choose Appliances Around Your Cooking Habits
Appliances should support the way you cook rather than simply follow current design trends.
Start with the refrigerator. Consider household size, grocery habits, freezer requirements, and the amount of fresh food typically stored. Refrigerator doors and drawers also need enough clearance to open properly.
Next, think about cooking equipment. A range combines the cooktop and oven in one location, while separate cooktops and wall ovens can provide a different arrangement. Neither option is automatically better.
The dishwasher should be positioned where loading and unloading make sense. Placing it near the sink is common because dishes can move naturally from the cleaning area into the dishwasher, but the surrounding circulation also needs consideration.
Microwave placement deserves attention as well. The appliance should be accessible without creating an obstacle in a busy work area.
Small appliances deserve the same attention. If a coffee maker is used every morning, it may need a convenient location. If an appliance is used once a month, dedicating premium counter space to it may not make sense.
Always check the manufacturer’s installation instructions and required clearances before finalizing appliance locations.
6. Use Layered Kitchen Lighting
One central ceiling fixture rarely provides ideal lighting for every kitchen activity.
A functional lighting plan usually combines different layers. Ambient lighting provides general illumination throughout the room. Task lighting focuses on areas where people prepare food, cook, clean, or perform detailed work. Accent lighting can highlight architectural features or add visual depth.
Under-cabinet lighting can be particularly useful because upper cabinets may cast shadows across countertops. A person standing at the counter can unintentionally block overhead light, making the work surface darker than expected.
Island lighting also needs to be considered according to how the island is used. An island used primarily for food preparation may require strong task lighting, while one used mostly for casual seating may have different lighting priorities.
Lighting controls can also make the room more adaptable. Different activities do not always require the same brightness level.
The goal is not simply to make the kitchen brighter. It is to make the right areas visible when people need to use them.
7. Keep Traffic Flow Clear
Traffic flow can determine whether a kitchen feels comfortable or constantly crowded.
Start by identifying the main entrances and exits. Then consider the paths people naturally take to reach the refrigerator, dining area, pantry, sink, or other rooms.
Appliance doors require special attention. A dishwasher door left open can become an obstacle. Refrigerator doors can interfere with nearby cabinets or traffic paths if their swing is not considered during planning.
Kitchen islands can create similar problems. A large island may provide additional storage and work surface, but if it leaves inadequate circulation space, the added functionality may not compensate for the bottleneck.
Seating should also be considered. People sitting at an island should not block the primary path through the kitchen.
Multiple cooks introduce another challenge. A kitchen designed around one person standing in one work area may become difficult to use when two or three people are preparing a meal.
The safest approach is to test the movement paths before construction. Consider where people stand, where doors open, and which areas need to remain accessible while someone is actively cooking.
8. Choose Durable, Easy-to-Maintain Materials
A functional kitchen needs materials that can handle regular use.
Countertops should be evaluated for durability, maintenance requirements, resistance to heat or moisture where relevant, and how easily they can be cleaned. Flooring needs to tolerate foot traffic, spills, and repeated cleaning.
Cabinet finishes also deserve practical consideration. A finish that looks attractive but is difficult to clean may become frustrating in a busy household.
Backsplashes can help protect walls in areas exposed to cooking splashes and moisture. Hardware should be comfortable to use and appropriate for the cabinets and drawers.
Think beyond the first impression. Ask how the material will perform after months and years of everyday use.
For example, a household that cooks frequently may place greater value on easy cleaning and resistance to wear than a household that rarely prepares meals. Material selection should reflect that difference.
9. Design Around the People Who Use the Kitchen
The final step is to make the design personal to the household.
A kitchen used by one person who works from home may need a different arrangement from a kitchen where several family members cook together. Children, guests, pets, entertaining habits, accessibility needs, and dining routines can all affect the design.
Consider who uses each part of the kitchen and how often.
Do children need access to snacks without entering the main cooking area? Does someone in the household have difficulty reaching high cabinets? Are two people frequently preparing meals at the same time? Is the kitchen also used for homework, entertaining, working, or casual conversation?
These questions can reveal design problems before construction begins.
A larger kitchen is not automatically more functional, either. An oversized island, excessive cabinetry, or unnecessary distance between work areas can increase movement and reduce convenience.
The best kitchen is not necessarily the largest one. It is the one that makes everyday activities easier.
Common Functional Kitchen Design Mistakes to Avoid
Even a carefully planned kitchen can become inefficient when a few practical issues are overlooked.
Choosing Appearance Over Workflow
A beautiful layout is not useful if cooking, cleaning, and storage become difficult. Visual inspiration should start the planning conversation, not finish it.
Creating Too Little Preparation Space
Leaving most of the countertop occupied by appliances or decorative objects can make food preparation unnecessarily difficult.
Adding Cabinets Without Considering Accessibility
More storage is not always better. Difficult-to-reach cabinets can become wasted space.
Installing an Oversized Island
A large island can reduce circulation and create bottlenecks. Its size should be based on the room and required movement space.
Ignoring Task Lighting
A bright kitchen can still have poorly lit countertops. Work areas need lighting that reduces shadows and improves visibility.
Placing Frequently Used Items Too Far Away
Daily-use items should generally be stored close to their point of use. Otherwise, ordinary tasks require unnecessary movement.
Forgetting Appliance Door Swings
Refrigerators, ovens, dishwashers, and other appliances need enough surrounding space to operate without blocking important pathways.
Neglecting Ventilation
Cooking creates heat, moisture, and odors. Appropriate ventilation should be considered as part of the overall kitchen plan.
Designing for Only One Cook
If several people regularly use the kitchen, the design should account for overlapping activities rather than assuming one person will always control the entire workspace.
Treating the Work Triangle as an Absolute Rule
The work triangle can be helpful, but modern kitchens often contain multiple activity zones. A rigid triangle approach may not suit a kitchen used for cooking, entertaining, working, and family activities.
How to Plan a Functional Kitchen Before Renovating
Before ordering cabinets or appliances, work through the kitchen systematically.
1. Measure the Room
Record the room’s length, width, ceiling height, and important architectural features.
2. Record Doors and Windows
Note where doors and windows are located, including their opening directions and any relevant dimensions.
3. Identify Plumbing and Electrical Locations
Existing utility locations may influence renovation decisions, particularly when changes could affect project complexity.
4. List Major Appliances
Write down the appliances you plan to keep, replace, or add.
5. Record Cooking and Storage Habits
Think about what you cook, how often you cook, how much food you store, and which tools you use most.
6. Identify the Main Kitchen Zones
Map food storage, preparation, cooking, cleaning, and serving activities.
7. Plan Cabinet Locations
Place storage according to what will be stored and where it will be used.
8. Plan Countertop and Preparation Areas
Protect useful work surfaces instead of allowing appliances and fixtures to consume every available section.
9. Check Traffic Paths
Review entrances, exits, appliance doors, island seating, and movement between work areas.
10. Review Lighting
Determine where ambient, task, and accent lighting will be needed.
11. Review Ventilation
Consider how cooking heat, moisture, and odors will be managed.
12. Check Appliance Specifications
Verify installation requirements, dimensions, clearances, electrical needs, and ventilation requirements with the relevant manufacturer documentation.
13. Reassess Before Ordering Materials
Step back and evaluate the entire design. Ask whether the kitchen still makes sense when imagined during a normal busy day rather than as an empty room.
Functional Kitchen Design FAQs
What makes a kitchen functional?
A functional kitchen has an efficient workflow, accessible storage, adequate preparation space, practical appliance placement, useful lighting, appropriate ventilation, and comfortable circulation. These elements should work together around the household’s actual routines.
What is the most important part of kitchen design?
Layout and workflow are among the most important considerations because they influence how easily people move between food storage, preparation, cooking, cleaning, and serving. Finishes and decorative details can be selected after the fundamental layout works.
Is the kitchen work triangle still useful?
Yes. The work triangle can be a useful starting point for thinking about the relationship between the refrigerator, sink, and cooking area. However, modern kitchens may require broader activity zones, particularly when multiple people use the room or when the kitchen serves several purposes.
How much counter space does a functional kitchen need?
There is no universal amount that works for every kitchen. The appropriate amount depends on room size, cooking habits, household size, appliance selection, and how much food preparation happens at home. The more important question is whether the available work surface is positioned where preparation actually takes place.
What kitchen layout is most functional?
One-wall, galley, L-shaped, U-shaped, and island layouts can all be functional. The best choice depends on the room dimensions, openings, appliance locations, storage needs, circulation requirements, and household routines.
How can I make a small kitchen more functional?
Focus on accessible storage, vertical space, compact appliances where appropriate, multipurpose work surfaces, organized cabinets, and clear pathways. A small kitchen can work very well when every major area has a defined purpose.
Does a kitchen island make a kitchen more functional?
It can. An island may provide additional preparation space, storage, seating, or workspace. However, an island should not be added simply because it is popular. If it creates a circulation bottleneck, it may make the kitchen less convenient.
What type of lighting is best for a functional kitchen?
A combination of ambient, task, and accent lighting generally provides more flexibility than relying on one central fixture. Task lighting is especially useful over countertops and other areas where detailed work takes place.
Final Thoughts
Good kitchen design is less about creating a room that looks impressive in a photograph and more about creating a space that works during an ordinary day.
The strongest functional kitchen design starts with the room’s actual dimensions and the household’s routines. From there, layout, work zones, storage, counter space, appliances, lighting, circulation, materials, and personal needs can be planned as connected parts of the same system.
A family that cooks together may need multiple preparation areas. Someone who rarely cooks may prioritize storage and easy maintenance instead. A small apartment kitchen may depend on vertical storage and carefully chosen appliances, while a larger kitchen may need extra attention to circulation so that additional space does not become wasted distance.
Before committing to a renovation, test the design against real activities. Imagine unloading groceries, preparing dinner, opening the dishwasher, storing leftovers, making coffee, cleaning up, and having another person working nearby.
That simple exercise can reveal problems that a beautiful floor plan or inspiration photograph may hide.
The goal is straightforward: design the kitchen around how people actually use it. When the layout, storage, work surfaces, appliances, lighting, and movement all support those routines, the kitchen becomes easier to use, easier to maintain, and more comfortable over time.

1 Comment
Pingback: How to Paint Kitchen Cabinets Without Sanding: A Practical Weekend DIY Project