



Author: Admin

Admin
Welcome to Feelloom—your go-to hub for practical home improvement, interior design inspiration, and everyday living ideas. We share actionable guides to help you create a cozy, functional, and stylish home.
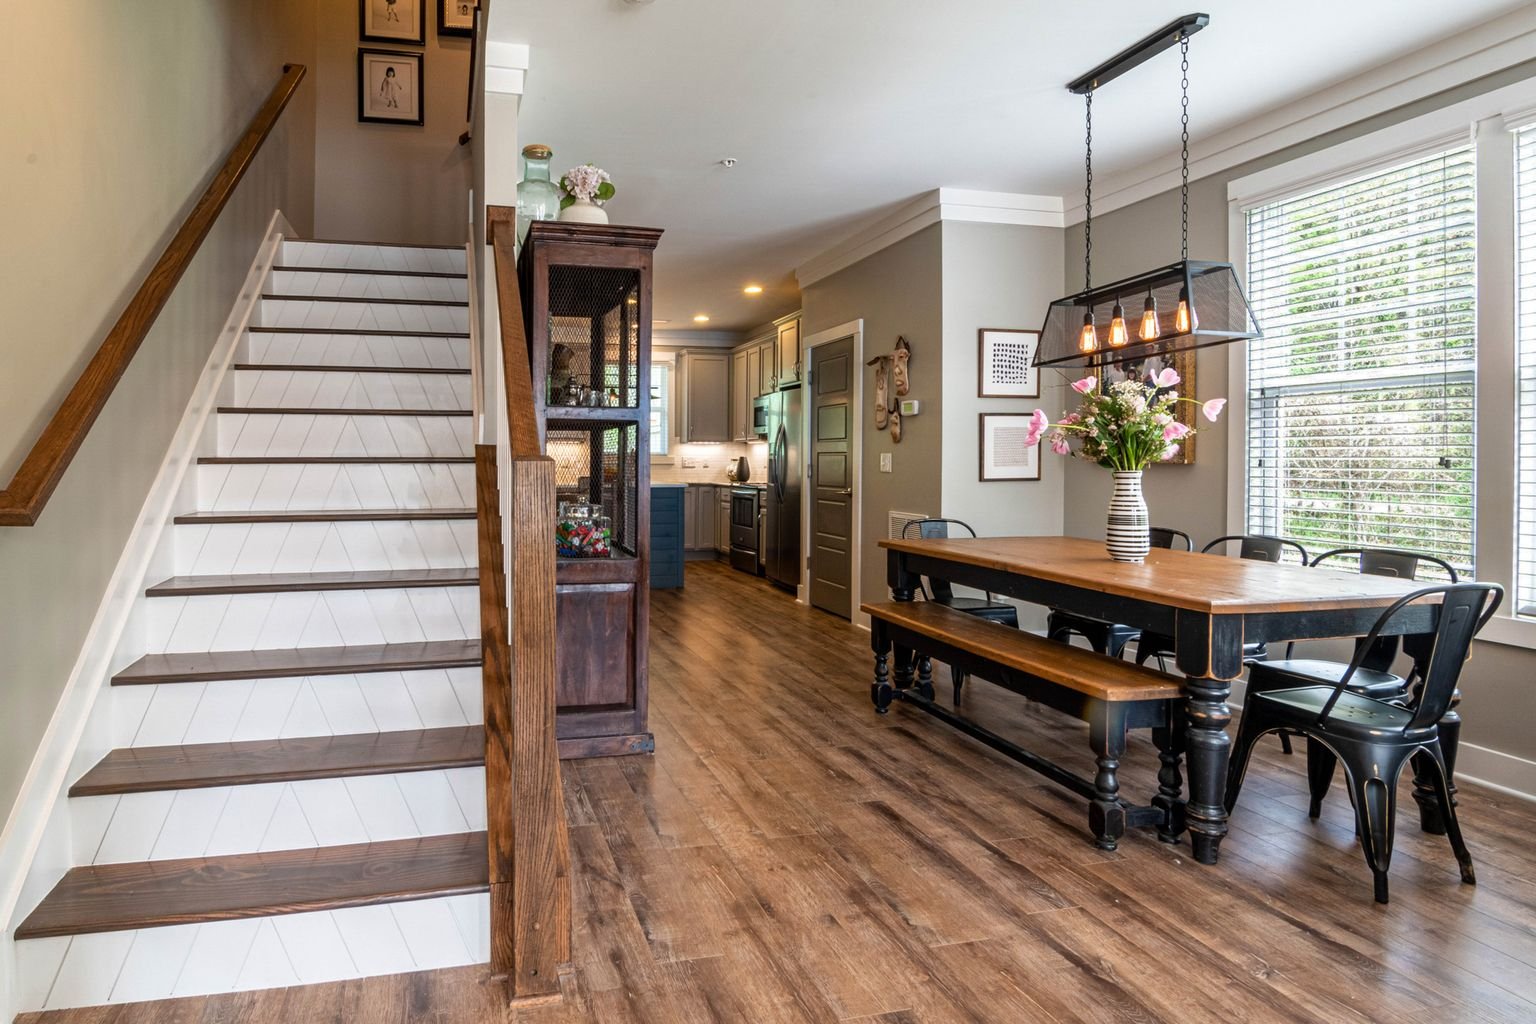
Stair dimensions affect far more than how a staircase looks. Riser height, tread depth, stair width, headroom, handrail height, and the total stair run all work together to determine how a staircase fits into a home and how comfortably people can use it. For a typical U.S. residential staircase, a riser is often around 7 to 8 inches, while a tread commonly falls around 10 to 11 inches deep. A residential stairway is also commonly planned around a 36-inch clear width, although the exact requirements depend on the applicable building code and local amendments. The numbers need context. A measurement…
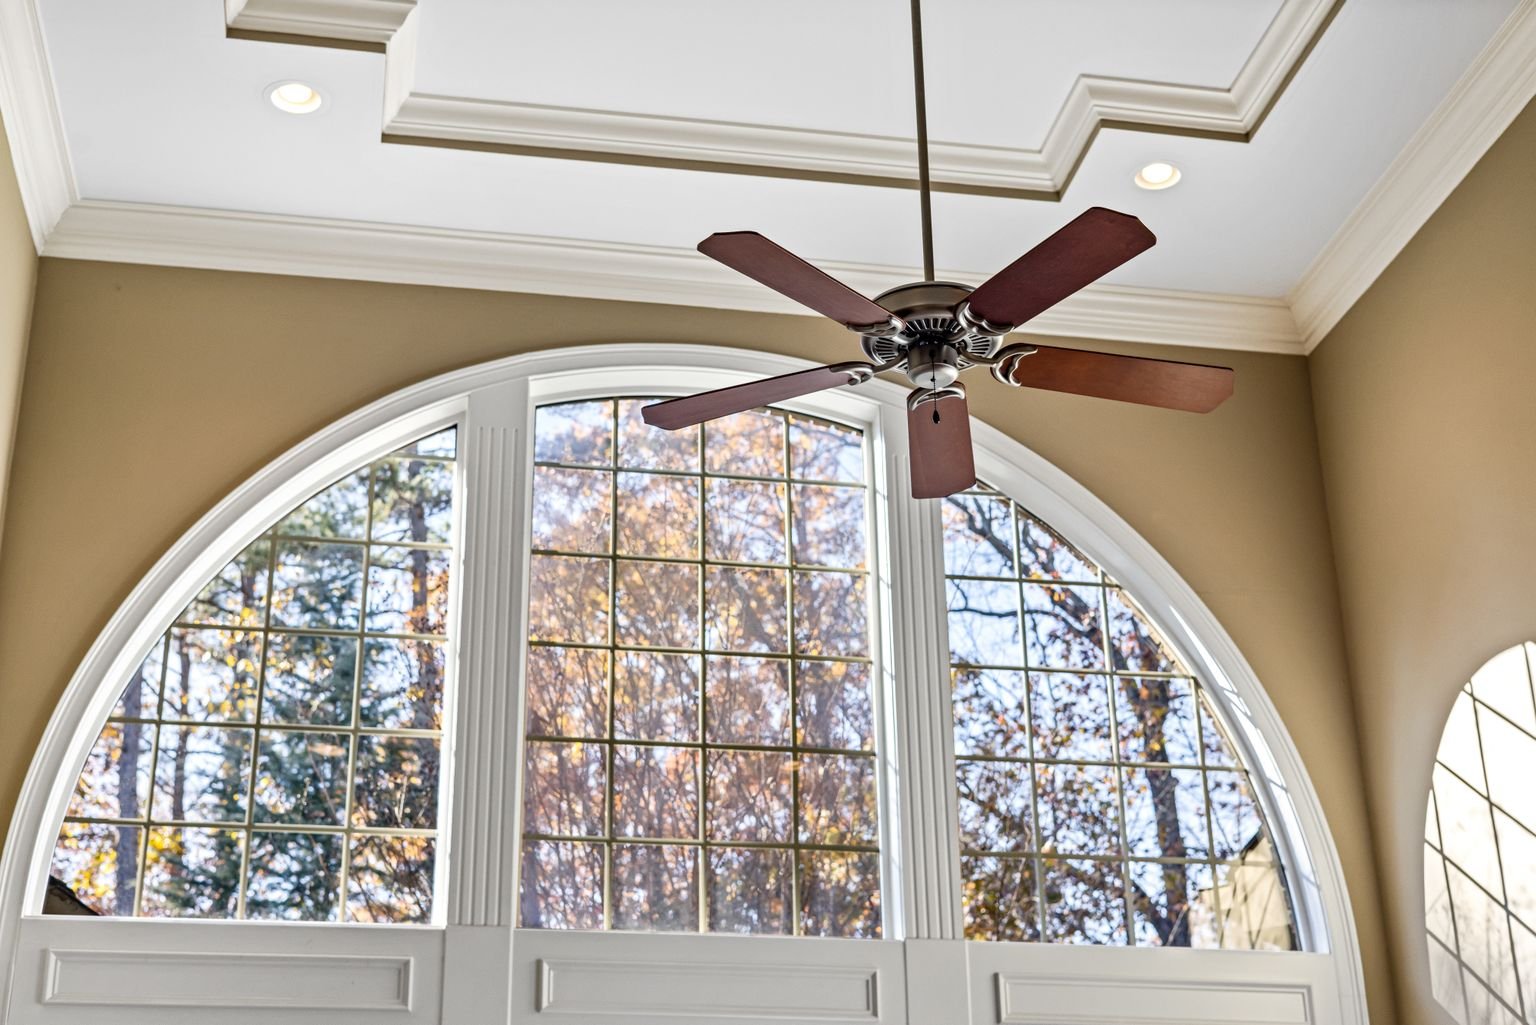
If you’re comparing an older house with a newer build, ceiling height is one detail that can make the two homes feel surprisingly different. Standard ceiling height old vs new homes is not simply a matter of old houses having low ceilings and new houses having high ones. Construction era, room type, architectural style, renovation history, and local building requirements all matter. The short answer is that newer U.S. homes often use 9-foot ceilings, particularly on main floors, while 8-foot ceilings were historically much more common. However, there is no single ceiling height that identifies a home’s age. What Does…
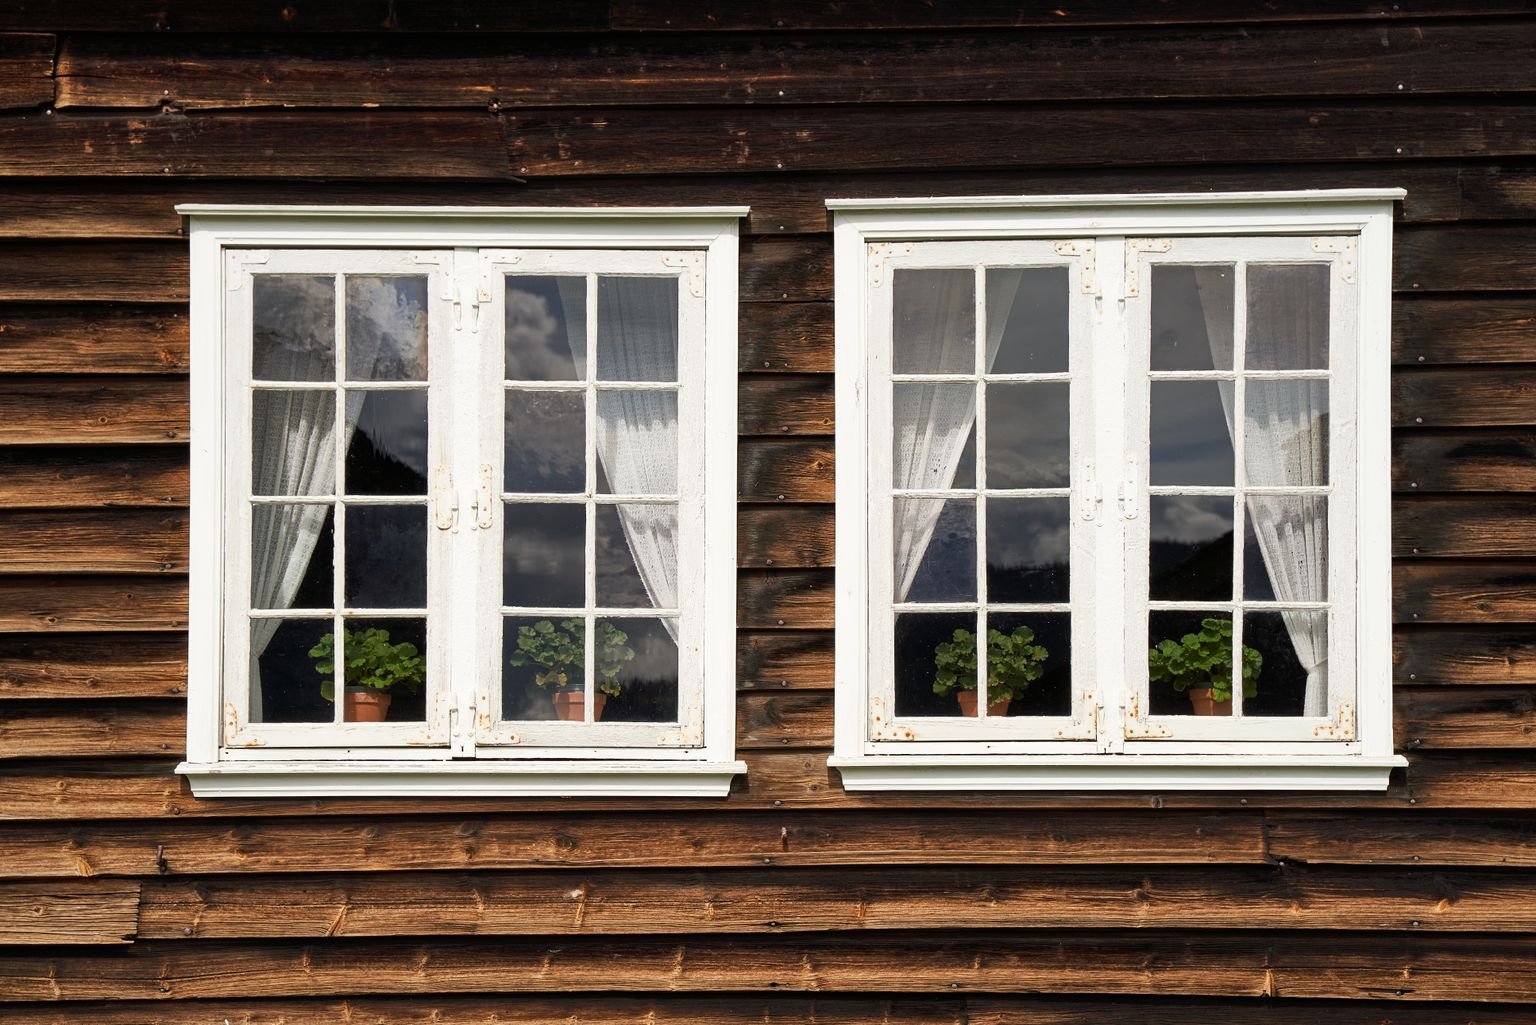
If you’re planning a home renovation, replacing an old window, or choosing windows for a new home, one of the first questions that comes up is: what size window do you actually need? The term standard window sizes can be confusing because there isn’t one universal window dimension that fits every home. Common sizes vary according to the window type, manufacturer, installation method, room, and available wall opening. For planning purposes, standard window sizes generally refer to commonly manufactured dimensions that are designed to fit typical residential openings. They make window selection easier, but the actual window unit and rough…
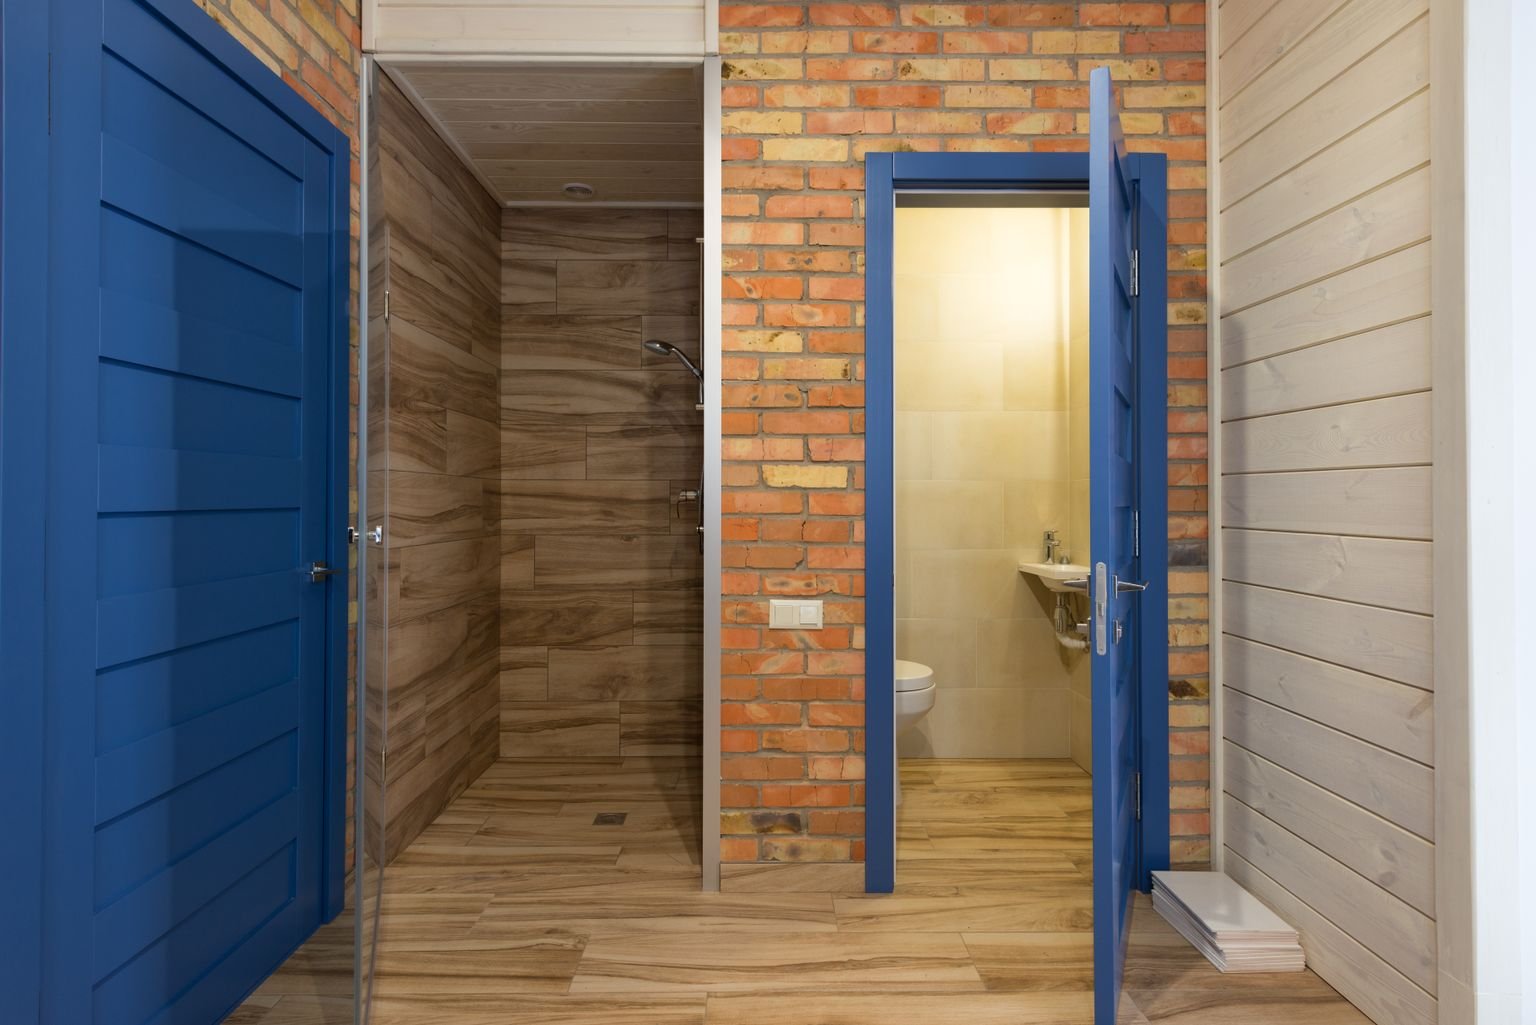
Choosing or replacing a door can seem simple until you start comparing measurements. A door may be described as 32 × 80 inches, for example, but that number does not necessarily represent the complete installed unit or the opening in the wall. Understanding standard door dimensions makes it easier to compare doors, measure an existing doorway, and determine what information matters before ordering a replacement. For residential homes in the United States, interior doors commonly use an 80-inch height, with widths such as 24, 28, 30, 32, and 36 inches. A 36 × 80-inch configuration is also common for exterior…
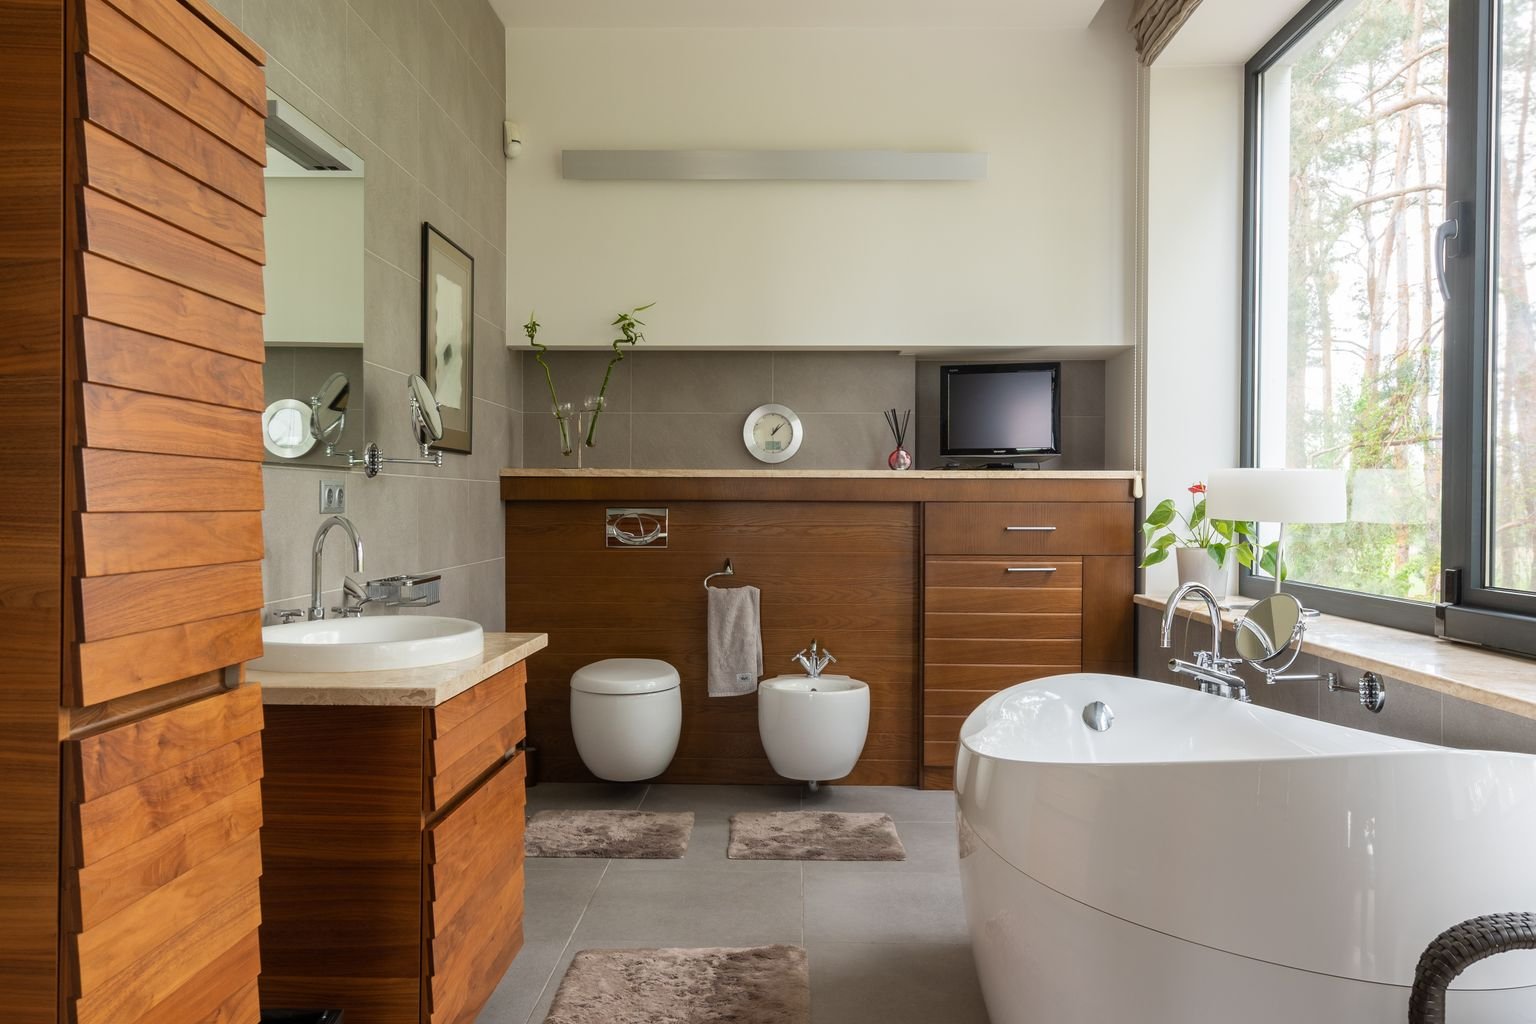
Bathroom size affects far more than the number of fixtures you can fit into a room. The shape of the space, door position, fixture placement, storage, circulation, and accessibility all influence whether a bathroom feels comfortable or cramped. For homeowners planning a new bathroom or remodeling an existing one, understanding bathroom dimensions provides a useful starting point. A powder room has very different space requirements from a full bathroom with a tub, while an accessible bathroom may require substantially more clearance for movement. There is no single bathroom size that works for every home. The figures below are best treated…
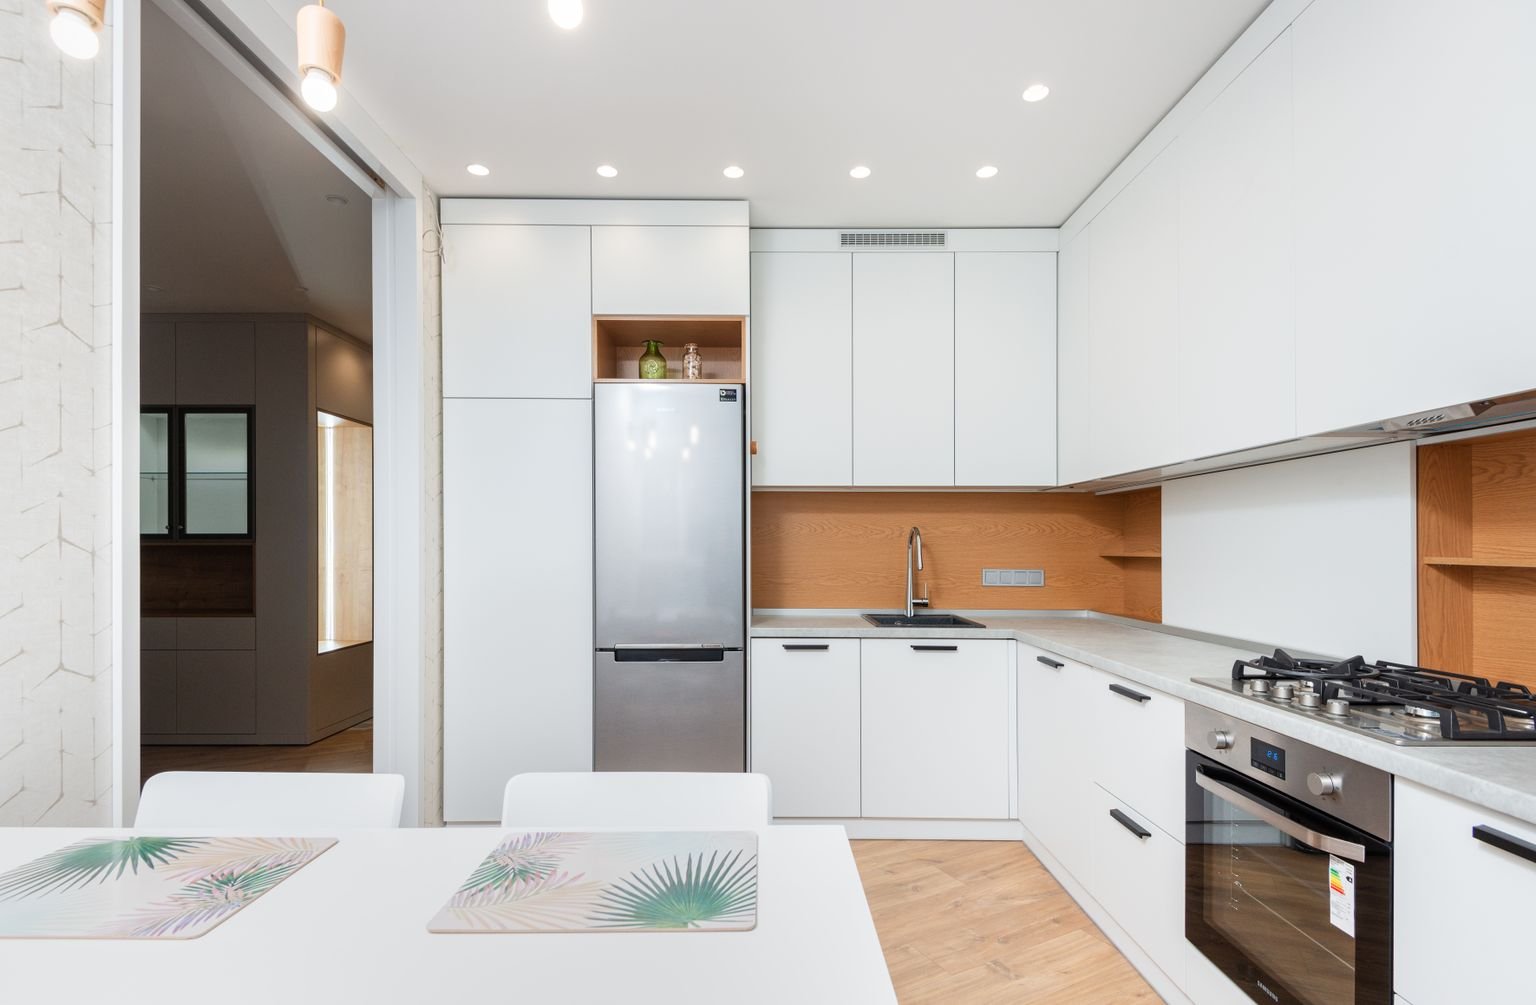
How large should a kitchen be? There isn’t one universal answer. Kitchen size depends on the home’s overall footprint, layout, appliances, storage needs, and how the household uses the space. Still, published U.S. figures give homeowners a useful starting point. The National Kitchen & Bath Association (NKBA) reported an average kitchen size of 161 square feet in newly built U.S. single-family homes, with kitchens in homes under 1,500 square feet averaging about 103 square feet and those in homes of 4,000 square feet or more averaging about 238 square feet. At the same time, consumer-focused guidance from Angi places the…
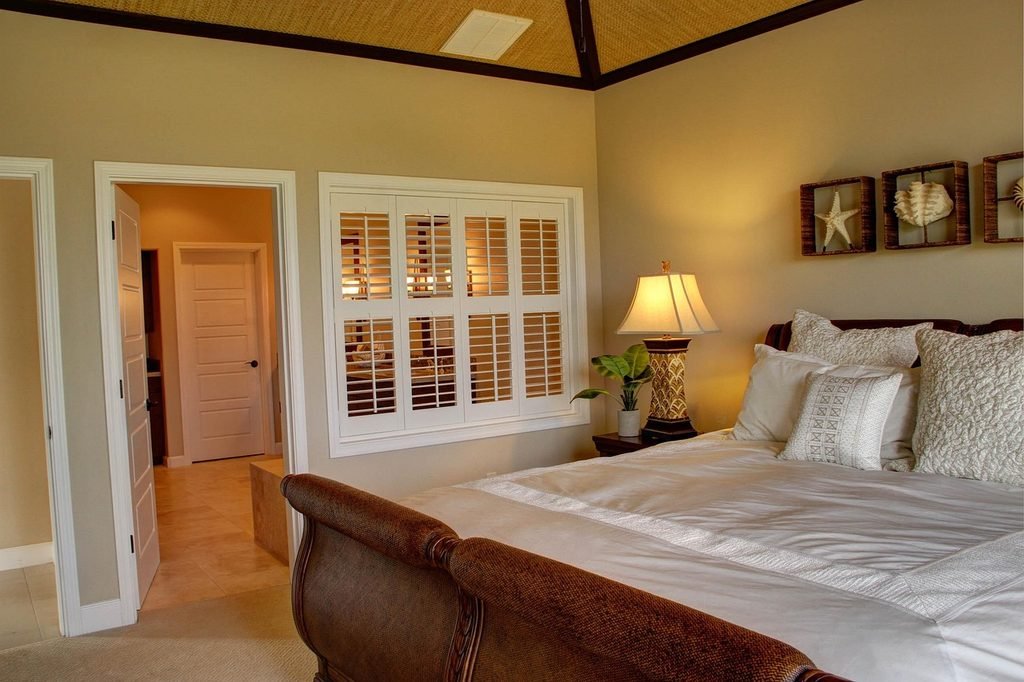
A typical average master bedroom size in the United States falls between 200 and 400 square feet, although actual dimensions vary depending on the age of the home, regional building trends, and whether the measurement includes only the sleeping area or the entire primary suite. That distinction matters. Some homeowners measure only the bedroom itself, while others include a bathroom, walk-in closet, sitting area, or dressing space. Understanding these differences makes it easier to plan furniture, compare floor plans, and decide whether a room feels small, average, or spacious. What Is the Average Master Bedroom Size? Average master bedroom size…
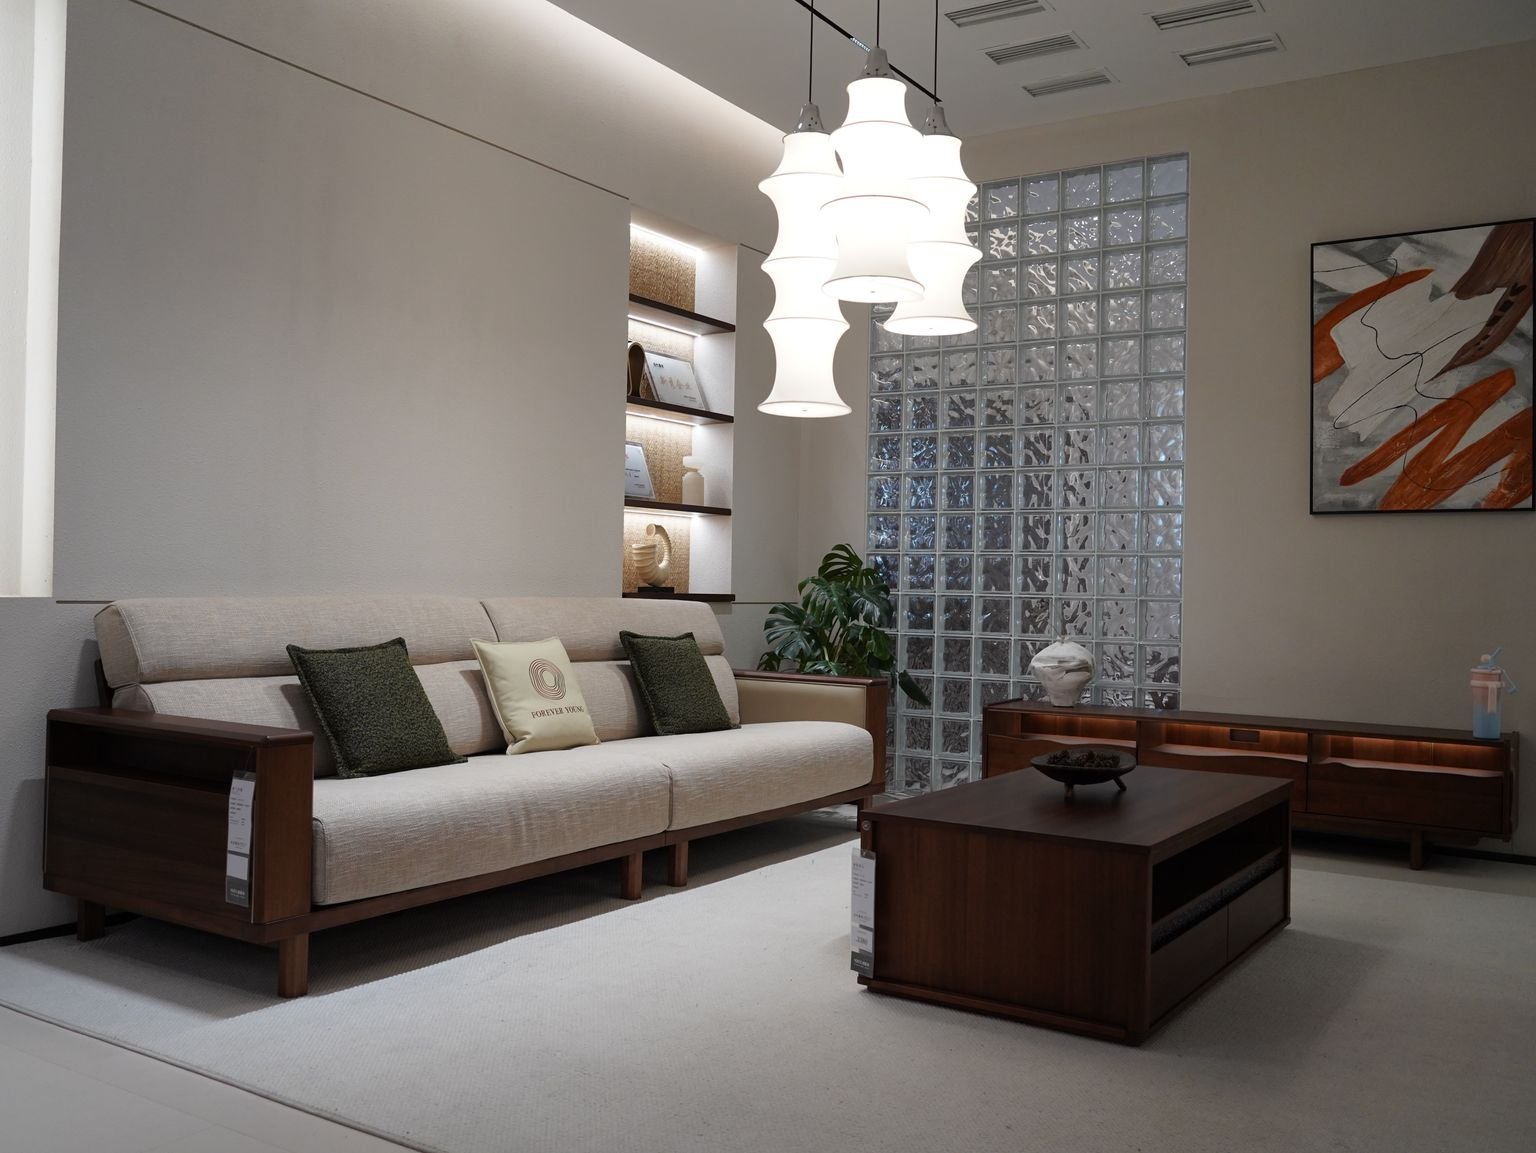
Most living rooms are between 12 × 15 ft and 16 × 20 ft, which is roughly 180 to 320 square feet. But square footage alone does not tell you whether a room works. A 200 sq ft room with two doors and a window wall can feel tighter than a 170 sq ft room with a clean rectangular plan. This guide gives you the numbers that matter: typical living room dimensions, how much space to leave around furniture, how big your rug should be, and how to test a layout before you buy anything. What Is the Ideal Living…