

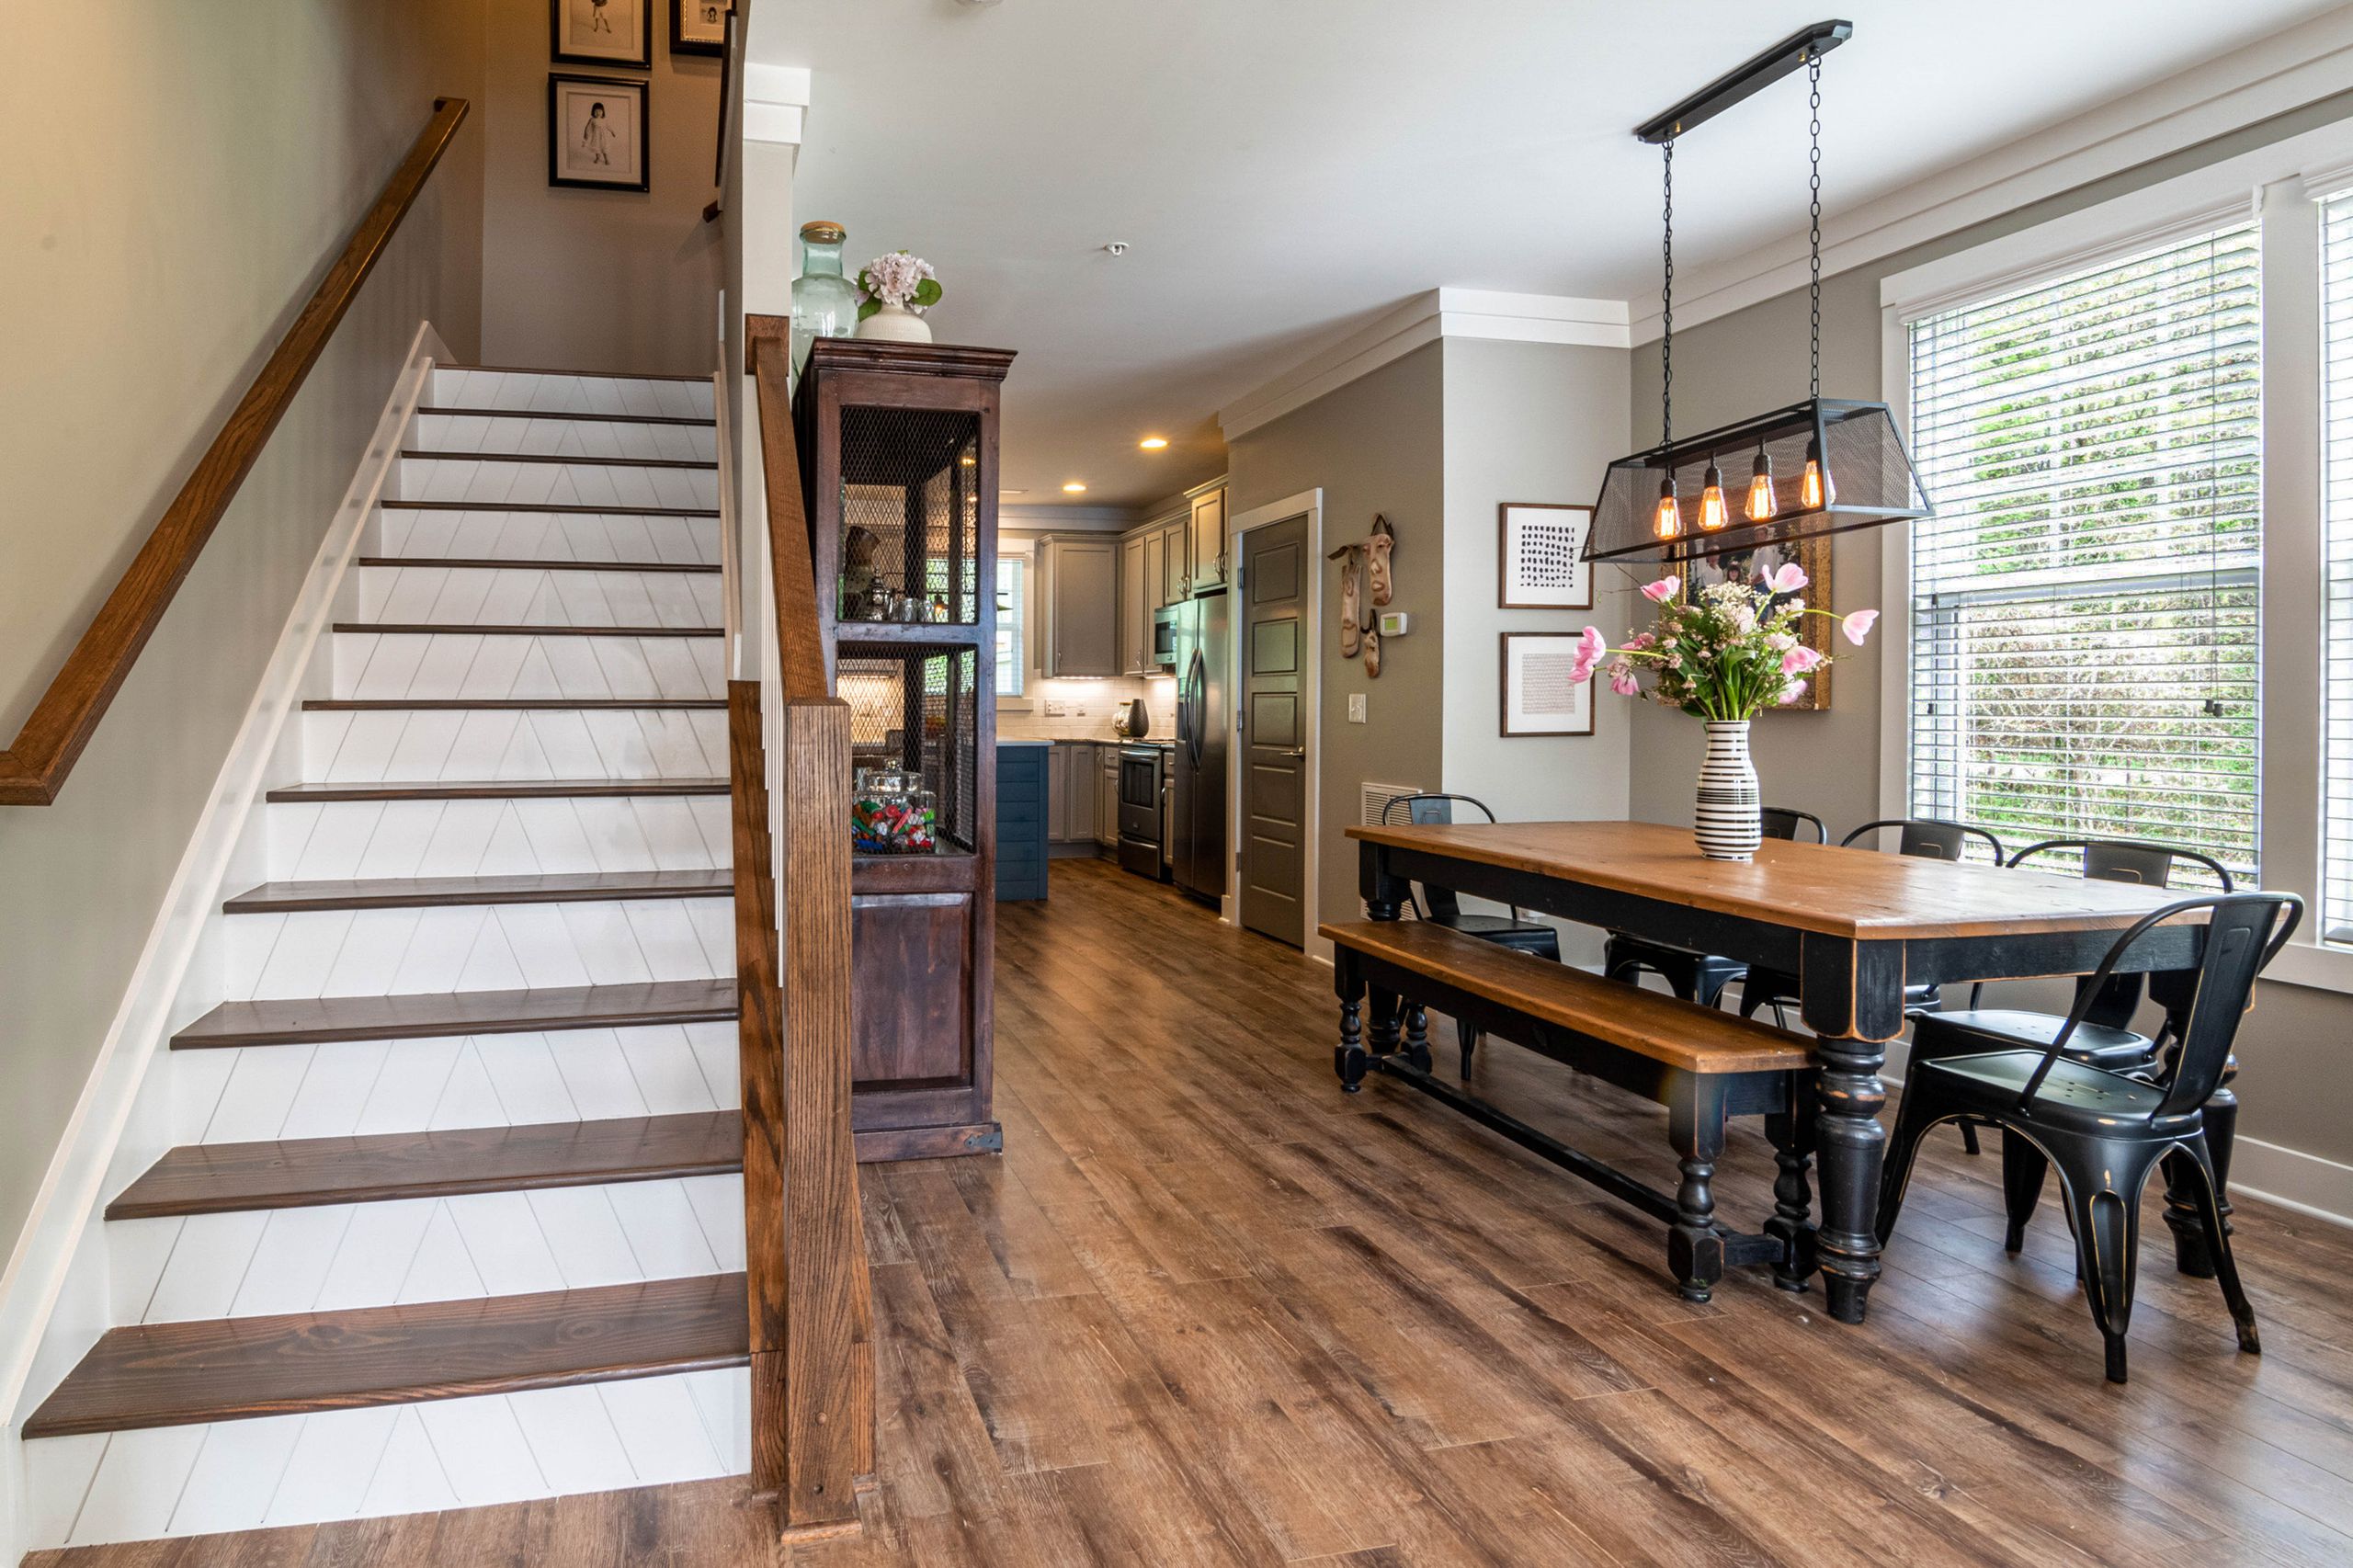
Stair dimensions affect far more than how a staircase looks. Riser height, tread depth, stair width, headroom, handrail height, and the total stair run all work together to determine how a staircase fits into a home and how comfortably people can use it.
For a typical U.S. residential staircase, a riser is often around 7 to 8 inches, while a tread commonly falls around 10 to 11 inches deep. A residential stairway is also commonly planned around a 36-inch clear width, although the exact requirements depend on the applicable building code and local amendments.
The numbers need context.
A measurement can be common without being a legal requirement, while a code maximum is not necessarily the dimension you should aim for. The 2021 International Residential Code (IRC), for example, limits residential riser height to 7¾ inches and requires at least 10 inches of tread depth in covered stairways.
What Are Typical Stair Dimensions?
Typical stair dimensions are the commonly used measurements for parts of a staircase, including riser height, tread depth, stair width, headroom, handrail height, and overall stair run. They help homeowners and designers estimate space requirements, while local building codes determine which dimensions are actually permitted.
A useful starting point is:
| Stair component | Common planning range or reference |
| Riser height | About 7–8 inches |
| Tread depth | About 10–11 inches |
| Clear stair width | Around 36 inches or more |
| Headroom | 80 inches minimum under the 2021 IRC |
| Handrail height | 34–38 inches under the 2021 IRC |
| Maximum riser under 2021 IRC | 7¾ inches |
| Minimum tread under 2021 IRC | 10 inches |
These figures are planning references, not universal construction rules. Your jurisdiction may use a different code edition or local amendments.
Typical Stair Dimensions vs. Building Code
Typical dimensions describe what is commonly found or planned. Building-code dimensions are enforceable requirements when that particular code has been adopted by the relevant jurisdiction.
According to the International Residential Code, a 2021 IRC residential stairway generally needs at least 36 inches of clear width in the specified portion of the stair, while the maximum riser height is 7¾ inches and minimum tread depth is 10 inches.
That distinction matters when you’re remodeling an existing staircase. A stair that looks normal may still require changes to meet the rules applicable to a new project.
Standard Stair Riser Height and Tread Depth
Riser height and tread depth are the two measurements most people associate with stair dimensions.
The riser is the vertical portion between adjacent treads. The tread is the horizontal walking surface.
Getting both right matters because changing one dimension usually affects the other.
Typical Stair Riser Height
A common residential planning range is roughly 7 to 8 inches per riser. In many new residential projects, designers try to create a consistent rise rather than simply using the largest number allowed by code.
Under the 2021 IRC, the maximum riser height is 7¾ inches. The code also limits variation within one flight: the tallest riser cannot differ from the shortest by more than 3/8 inch.
Consistency is critical.
Even when individual risers fall within an acceptable range, noticeable differences between steps can make a staircase feel awkward. This is why the total floor-to-floor height should be calculated before the individual riser dimensions are finalized.
Typical Stair Tread Depth
A typical residential tread is commonly around 10 to 11 inches deep.
The 2021 IRC specifies a minimum tread depth of 10 inches for the residential stairways covered by that provision. A code reference from the International Code Council describes tread depth as a horizontal measurement between the foremost projections of adjacent treads.
A deeper tread can provide more room for the foot, but it also increases the horizontal space consumed by the staircase.
Why Riser and Tread Dimensions Work Together
You shouldn’t choose riser height and tread depth independently.
A staircase with a relatively tall riser and shallow tread can feel steep. A staircase with a low riser and very deep tread takes more horizontal space.
One traditional planning relationship is often expressed as 2R + T, where R represents riser height and T represents tread depth. This is a useful design concept, but it should not be treated as a substitute for local code requirements.
Standard Stair Width, Headroom, and Handrail Height
Riser and tread measurements aren’t enough to plan a staircase. The surrounding clearance matters just as much.
Standard Stair Width
For residential planning, 36 inches of clear width is a common reference point.
The 2021 IRC states that stairways generally must have at least 36 inches of clear width at the specified area above the permitted handrail height and below required headroom. It also contains narrower clear-width provisions at and below handrail height when one or two handrails are installed.
The word clear matters. You cannot simply measure the unfinished opening and assume that number represents usable stair width.
Walls, trim, handrails, newel posts, and other elements can affect the final clear dimension.
Minimum Stair Headroom
Headroom is the vertical clearance above the walking path.
Under the 2021 IRC, required stair headroom is at least 6 feet 8 inches, or 80 inches, measured vertically from the sloped line adjoining the tread nosings or from the floor surface of the applicable landing or platform.
This becomes especially important when a staircase passes below an upper floor, beam, roof structure, or other obstruction.
A staircase can have perfectly reasonable risers and treads yet still fail because the overhead clearance is inadequate.
Handrail Height
The 2021 IRC generally places residential handrails between 34 and 38 inches above the stair nosings in the applicable situations.
Handrails are also subject to requirements concerning where they are provided, their continuity, and how they interact with stair width. For example, the IRC requires handrails on at least one side of flights with four or more risers under its residential stair provisions.
Always check the adopted local code before treating these numbers as final construction requirements.
How to Calculate Stair Run and Number of Risers
The total staircase size depends heavily on the vertical distance between floors.
You can estimate the layout using the total rise and a target riser height.
Basic process:
- Measure the total floor-to-floor rise.
- Divide the rise by a target riser height.
- Round to a practical whole number of risers.
- Divide the total rise by that number.
- Check the resulting riser against applicable code.
- Calculate the tread count and total horizontal run.
Example Stair Calculation
Suppose the floor-to-floor height is 108 inches.
If you initially consider a 7.5-inch riser:
108 ÷ 7.5 = 14.4
You cannot build 14.4 risers, so the calculation must be adjusted.
Using 15 risers:
108 ÷ 15 = 7.2 inches per riser
That produces a much more useful layout because every riser can be made the same height.
If the staircase has 15 risers and 14 treads, and each tread has a 10-inch horizontal depth, the approximate stair run would be:
14 × 10 = 140 inches
That’s about 11 feet 8 inches of horizontal run, before accounting for landings or other layout details.
The example shows why stair planning should start with the total rise rather than picking individual step dimensions at random.
Don’t Forget Landing Space
A staircase needs more than its flight of steps.
Landings can affect the total footprint, particularly when a stair changes direction. The 2021 IRC includes provisions requiring floor or landing areas at the top and bottom of residential stairways, subject to specified exceptions.
A straight staircase may therefore require considerably more room than a quick “number of treads × tread depth” calculation suggests.
Common Staircase Types and Their Space Requirements
The same stair dimensions can produce very different floor plans depending on the staircase configuration.
Straight Staircase
A straight staircase runs continuously in one direction.
It’s simple to lay out and easy to understand, but it can require a long horizontal footprint. This configuration works best when the floor plan has enough uninterrupted length.
L-Shaped Staircase
An L-shaped staircase changes direction, usually through a landing or turn.
It can fit into a more compact floor plan than a long straight flight and may create a natural separation between rooms.
U-Shaped Staircase
A U-shaped staircase reverses direction through a landing or central opening.
This configuration can reduce the overall length required in one direction, but it needs enough width to accommodate the two flights and the turning area.
Spiral Staircase
Spiral stairs can save substantial floor space.
Their dimensions are governed by separate provisions in building codes, however, so you should not apply ordinary straight-stair measurements to a spiral staircase automatically.
Quick Comparison
| Stair Type | Best For | Key Benefit | Limitation |
| Straight | Long open floor plans | Simple layout | Requires more linear space |
| L-shaped | Corner locations | Changes direction efficiently | Needs turning space |
| U-shaped | Compact multi-level layouts | Reduces linear footprint | Requires greater overall width |
| Spiral | Very limited floor area | Small footprint | Separate dimensional requirements |
Look — if you’re planning a staircase in an existing home, here’s what actually works: measure the entire available space first, then determine which configuration can accommodate the required rise, run, clearances, and landings.
Measuring Existing Stair Dimensions
Measuring an existing staircase sounds straightforward, but several common mistakes can produce misleading numbers.
Measure the Riser
Measure vertically between the leading edges of adjacent treads.
Don’t assume every step is identical. Check multiple risers because older staircases can have small variations.
Measure the Tread
Measure the horizontal walking depth consistently across the flight.
Pay attention to the nosing. The visible board depth and the code-defined tread depth aren’t necessarily the same measurement.
Measure Clear Width
Measure the usable width between the relevant finished surfaces.
If handrails or other projections are present, consider how they affect the required clear width.
Check Headroom
Measure vertically from the appropriate stair reference line to the obstruction above.
Check the lowest-clearance areas rather than measuring only near the center of the staircase.
Measure Total Rise
For a new staircase, measure the complete vertical distance between the finished floor surfaces.
Finished flooring matters.
A flooring change can alter the final rise, which is one reason stair calculations should be coordinated with the actual floor assemblies rather than rough framing dimensions alone.
Why Consistent Stair Dimensions Matter
Stair-related injuries are not a theoretical concern.
A U.S. study published in the American Journal of Emergency Medicine analyzed National Electronic Injury Surveillance System data from 1990 through 2012. Researchers estimated 24,760,843 emergency-department visits for stair-related injuries during that period, averaging approximately 1,076,558 annually.
The study does not establish that a particular stair dimension caused those injuries. It does, however, show why stair design and construction deserve careful attention.
Most people assume that making each individual step “close enough” is sufficient. The more useful approach is to treat the entire flight as one system: consistent risers, consistent treads, adequate width, sufficient headroom, appropriate handrails, and properly planned landings.
What Most Stair Guides Skip
Uniformity can matter as much as the headline maximum or minimum.
For example, the 2021 IRC limits variation between the greatest and smallest riser in a flight to 3/8 inch, and a similar variation limit applies to tread depth.
That means a staircase shouldn’t be designed by checking only whether every riser is below the maximum height.
Typical Stair Dimensions for Remodeling vs. New Construction
An existing staircase and a new staircase present different planning problems.
For new construction, dimensions can be established from the beginning. The designer can calculate the total rise, select a suitable number of risers, determine the tread arrangement, and reserve adequate space.
Remodeling is harder.
Existing floor openings, structural framing, ceiling height, room layouts, and finished floor elevations can restrict the available options. A staircase that would be easy to design in a new house may be difficult to modify without changing surrounding construction.
Some experts argue that homeowners should simply copy the dimensions of an existing staircase that feels comfortable. That’s understandable for reference, but it doesn’t establish whether the existing stair meets the code applicable to a new project.
Or maybe I should say it this way: an existing staircase is a useful measurement reference, not automatically a construction standard.
Common Mistakes When Planning Stair Dimensions
Several mistakes repeatedly cause problems during stair planning.
Choosing the Maximum Riser as the Target
A code maximum is a limit, not a design recommendation.
Using the maximum value without considering total rise can create awkward calculations or an uncomfortable staircase.
Ignoring Finished Floor Heights
Measuring from subfloor to subfloor can produce a different result from measuring finished floor to finished floor.
The final calculation should account for the actual surfaces that people will walk between.
Measuring Only One Step
One measurement doesn’t tell you whether the entire flight is consistent.
Measure multiple risers and treads, especially in an existing staircase.
Forgetting Headroom
A staircase can fit on the floor plan while failing overhead.
Check the full path of travel before finalizing the layout.
Confusing Tread Depth With Board Size
The physical stair-tread board can have a visible projection or nosing that changes how the effective tread dimension is understood.
Use the applicable code’s measurement method when checking compliance.
A Practical Checklist for Typical Stair Dimensions
Before finalizing a staircase plan, check these points:
- Total floor-to-floor rise
- Number of risers
- Individual riser height
- Tread depth
- Tread uniformity
- Clear stair width
- Headroom
- Handrail requirements
- Landing dimensions
- Stair configuration
- Available horizontal run
- Local building-code requirements
- Any state or municipal amendments
Quick note: a tape measure is useful for gathering dimensions, but measuring alone doesn’t confirm that a staircase is code-compliant.
For complex remodels, structural changes, unusual stair configurations, or projects requiring permits, the final design should be reviewed against the requirements adopted by the local authority.
Voice Search Q&A
Q: What’s the typical riser height for residential stairs?
A: Residential risers are often around 7 to 8 inches, but the applicable code may establish a lower maximum. The 2021 IRC maximum is 7¾ inches.
Q: How deep should a typical stair tread be?
A: A residential tread is commonly around 10 to 11 inches deep. The 2021 IRC specifies a minimum tread depth of 10 inches for covered residential stairways.
Q: How wide should residential stairs be?
A: Around 36 inches of clear width is a common residential planning reference. The exact required clear width depends on the applicable code and stair configuration.
Q: How much headroom do stairs need?
A: The 2021 IRC generally requires at least 6 feet 8 inches of stair headroom, measured using the code’s specified reference points.
Q: Should I use building-code maximums as my target dimensions?
A: No. Code maximums and minimums establish boundaries. A practical staircase should also consider comfort, consistency, available space, and the complete stair layout.
Final Thoughts
Typical stair dimensions provide a useful starting point, but they shouldn’t be treated as a universal formula.
For many residential projects, a riser around 7 to 8 inches, tread around 10 to 11 inches, and roughly 36 inches of clear width are useful planning references. The 2021 IRC provides specific requirements such as a 7¾-inch maximum riser, 10-inch minimum tread, 36-inch clear-width provision, and 80-inch headroom requirement for the applicable residential stairways.
The biggest planning mistake is focusing on one measurement in isolation.
A good staircase is a coordinated system. The total rise determines the riser count, the riser count affects the individual rise, tread depth affects the horizontal run, and the surrounding structure determines whether there is enough headroom and landing space.
This guide works best for general residential planning and measurement. It won’t replace the requirements of your local building authority, especially where local amendments, unusual stair types, existing-building rules, or structural changes apply.
Before construction begins, verify the adopted code edition and local requirements for the specific property.
