



Author: Admin

Admin
Welcome to Feelloom—your go-to hub for practical home improvement, interior design inspiration, and everyday living ideas. We share actionable guides to help you create a cozy, functional, and stylish home.

A shaftless home elevator is a compact residential lift designed to move people between floors without the traditional enclosed elevator shaft or hoistway. The term can be confusing because different manufacturers use “shaftless elevator” to describe different technologies. In many cases, the product is actually a through-floor lift that travels through a prepared opening in the floor. For homeowners considering accessibility improvements, that distinction matters. A through-floor lift, a pneumatic vacuum elevator, and a conventional residential elevator can all provide vertical transportation, but they differ in construction, operation, space requirements, travel limits, and applicable standards. The basic idea is simple.…

A bathroom can look beautiful and still be frustrating to use. The difference often comes down to the floor plan. Where you place the toilet, vanity, shower, bathtub, door, and storage can determine whether the room feels open or cramped. The right bathroom layouts depend on more than square footage. Room shape, existing plumbing, door location, household needs, storage, circulation, and accessibility all matter. This guide covers nine practical layouts for small, medium, and large bathrooms. Instead of simply listing designs, it explains why each arrangement works and where it may create limitations. Bathroom layouts are floor plans that organize…

A feminine bedroom doesn’t have to mean pink walls, floral bedding, or a room full of delicate accessories. It can be quiet and neutral, dark and dramatic, colorful and creative, or warm and earthy. The best spaces share one thing: they reflect the person who uses them. If you’re looking for bedroom ideas for women, start with the atmosphere you want rather than choosing a style because it looks good in a photo. Color, texture, lighting, furniture, artwork, and personal objects all work together to create a room that feels comfortable and intentional. Feminine bedroom ideas are decorating concepts for…

A kitchen layout affects how easily you cook, prepare food, store ingredients, clean up, and move around the room. Even a beautiful kitchen can become frustrating when appliances, cabinets, countertops, and walking paths are poorly positioned. The 9 types of kitchen layouts covered here include one-wall, galley, L-shaped, U-shaped, G-shaped, island, peninsula, open-plan, and island-and-peninsula combination layouts. Each arrangement has different strengths and limitations. The right choice depends on your space. Room size, cooking habits, storage needs, appliance placement, and household routines all matter when comparing different kitchen layouts. A configuration that works well in a large family kitchen may…
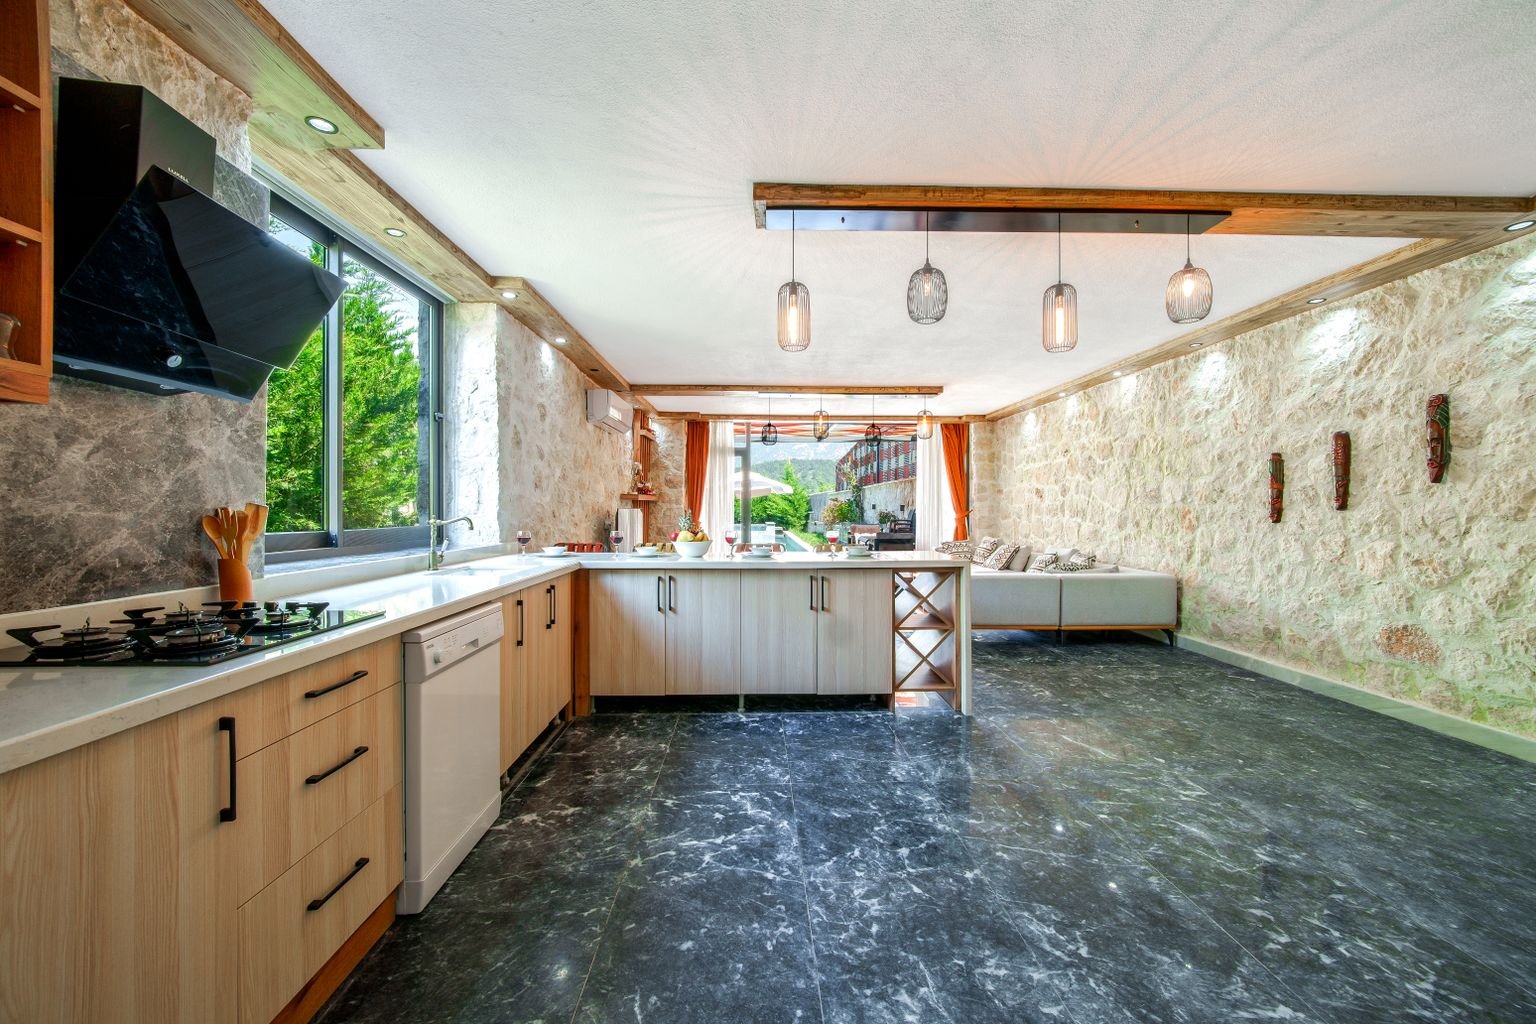
Think about how often you use your kitchen window ideas. You rinse vegetables in front of it, wait for the kettle beside it, and open it when the pan starts to smoke. It is the one window in the house that has to work as hard as the room itself.That is why the right kitchen window ideas is rarely the biggest or the most dramatic one. It is the one that matches how you cook, where your sink and counters sit, and what is outside the glass. This guide walks through 15 kitchen window ideas, explains who each one suits,…
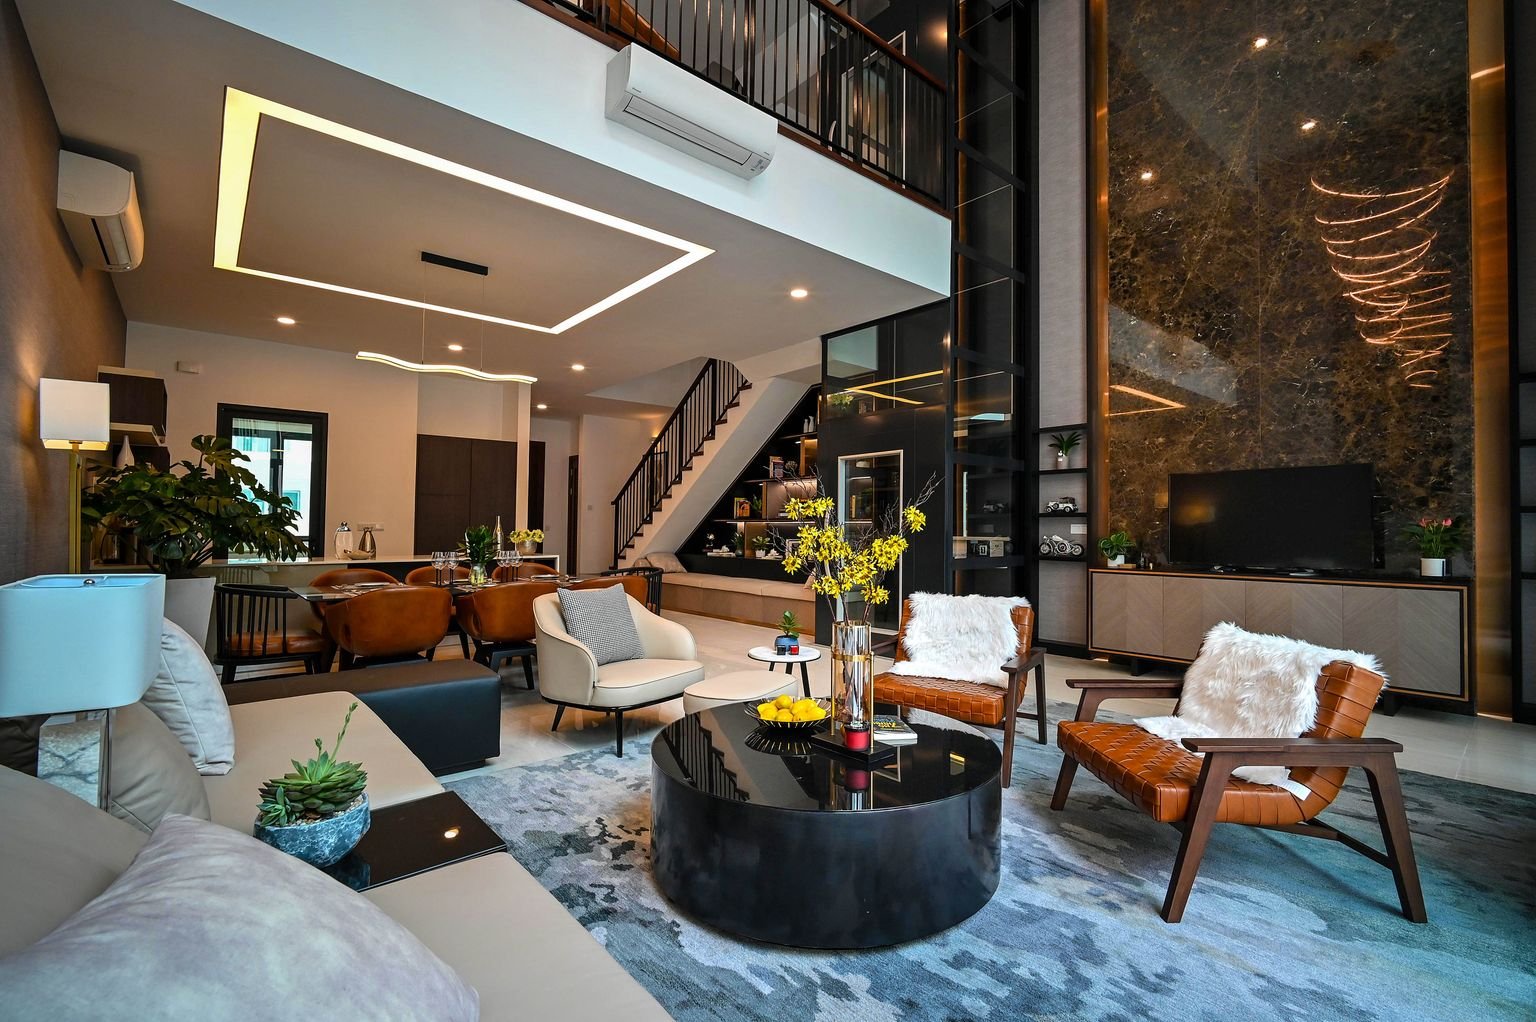
Choosing an interior design style can make decorating a home much easier. With so many options available, it can be difficult to know the difference between modern, minimalist, Scandinavian, Japandi, industrial, and other popular styles. Interior design styles provide a framework for choosing furniture, colors, materials, lighting, textures, and decorative elements. They can also help create a consistent look throughout a room or an entire home. In 2025, interior design continued to move toward warmer, more personal spaces. Natural materials, vintage influences, richer colors, layered textures, and individual expression became important parts of contemporary design discussions. A 1stDibs survey of…
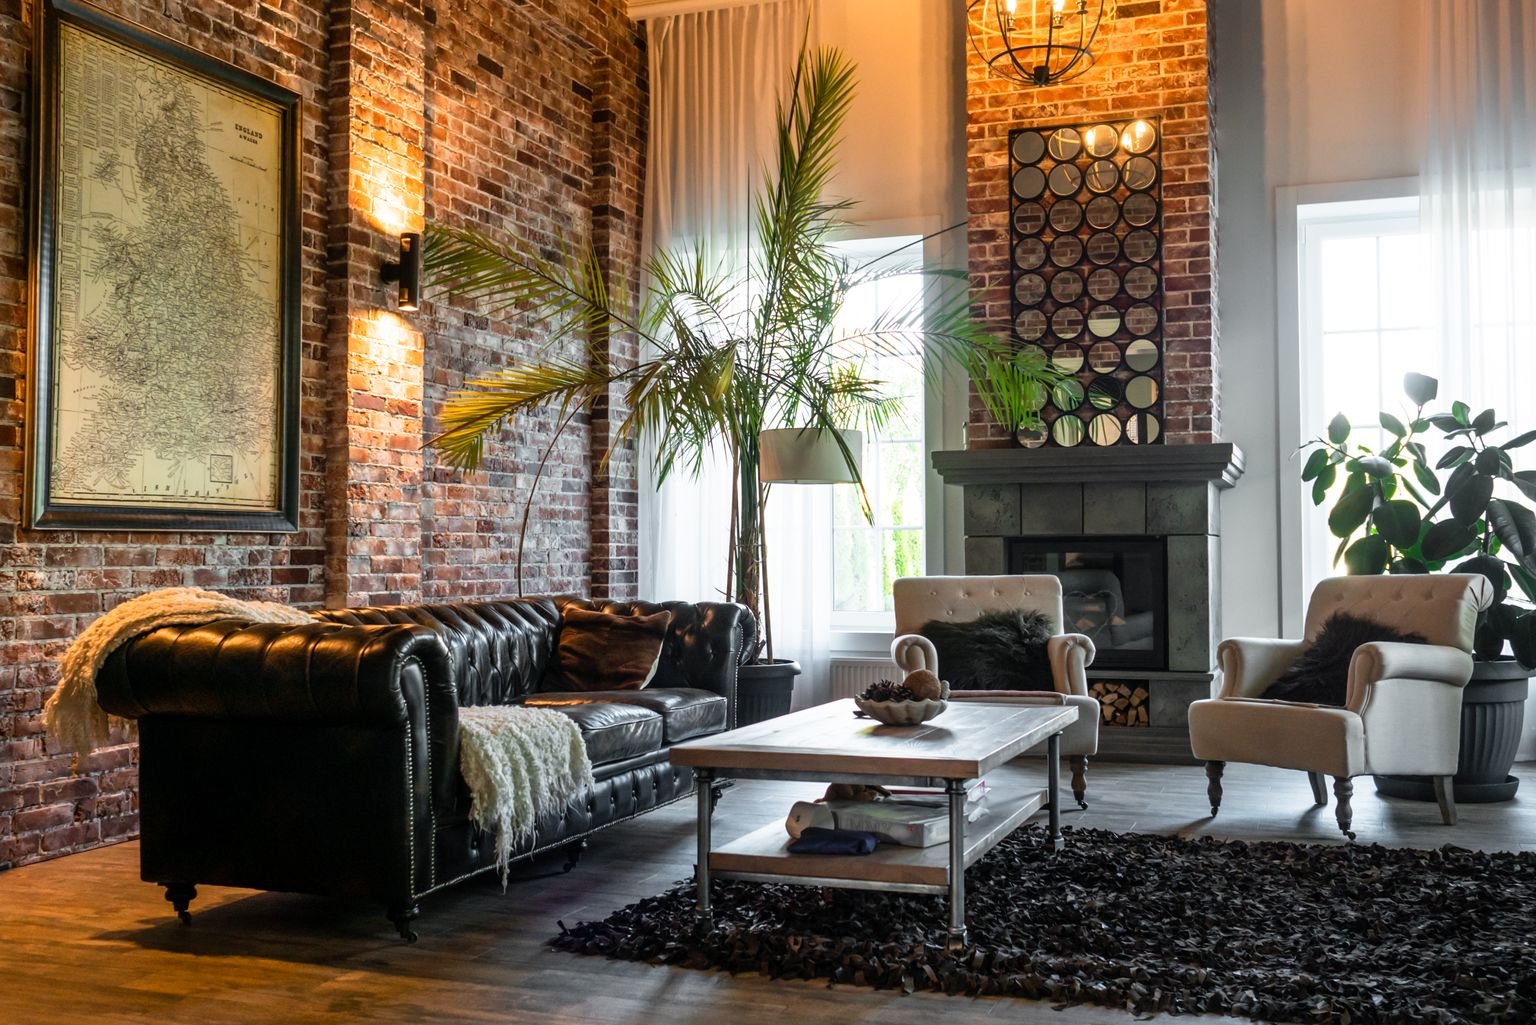
Color can change the entire personality of a living room without requiring a complete renovation. The right combination can make a space feel warmer, calmer, brighter, more sophisticated, or more connected to nature. Contemporary interiors are moving beyond the once-common combination of cool gray, bright white, and minimal decoration. Warmer neutrals, earthy shades, muted greens, sophisticated blues, brown tones, and softer accent colors are giving modern rooms more personality while keeping them comfortable. The trick isn’t simply choosing a fashionable paint color. Your walls need to work with the sofa, flooring, wood finishes, curtains, rugs, lighting, and decorative pieces already…
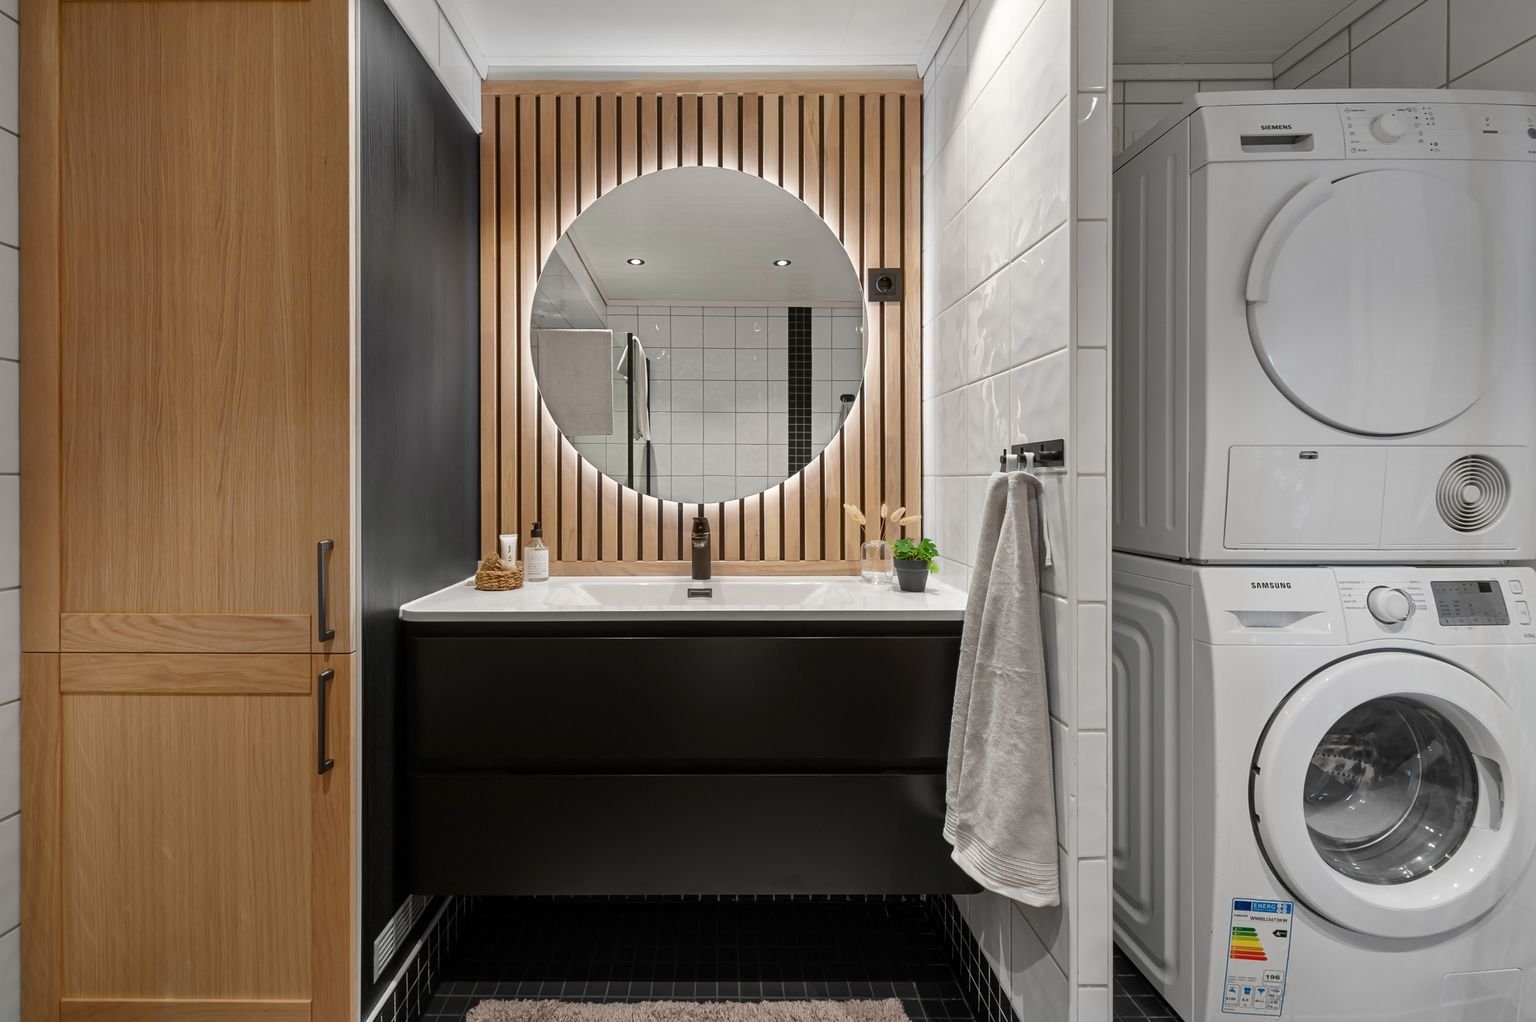
A laundry room does not have to be large to be useful. With the right laundry room layout and dimensions, even a narrow room, hallway closet, or small corner can become an efficient space for washing, drying, folding, and storing household essentials. The key is to plan around the actual dimensions of your washer and dryer first, then work outward to include walking space, doors, cabinets, countertops, shelves, hampers, and other features. A layout that looks spacious on paper can feel cramped once appliance doors and cabinet doors are opened. Standard washers and dryers are commonly around 27 inches wide,…

If you compare an older house with a recently built home, one difference may stand out quickly: the ceiling height. A historic property might have unusually tall rooms, while another older house may have ceilings that feel noticeably lower. New construction often uses more consistent dimensions, but even modern homes can vary considerably from room to room and builder to builder. The short answer is yes, standard hallway width can vary between old and new homes, but the age of a house does not tell you its ceiling height by itself. Construction era, architectural style, region, room function, remodeling history,…

A closet can have plenty of square footage and still feel frustratingly small. The reason is simple: closet dimensions determine how effectively the available space can actually be used. Width affects how much hanging and shelving space fits. Depth determines whether clothes, hangers, shelves, and doors work together. Height influences vertical storage. Clearance controls whether you can open drawers, reach clothing, and move through the space comfortably. That is why closet planning should start with measurements rather than storage products. Quick answer: Closet dimensions matter because width, depth, height, and clearance determine storage capacity, accessibility, movement, and how well doors…