

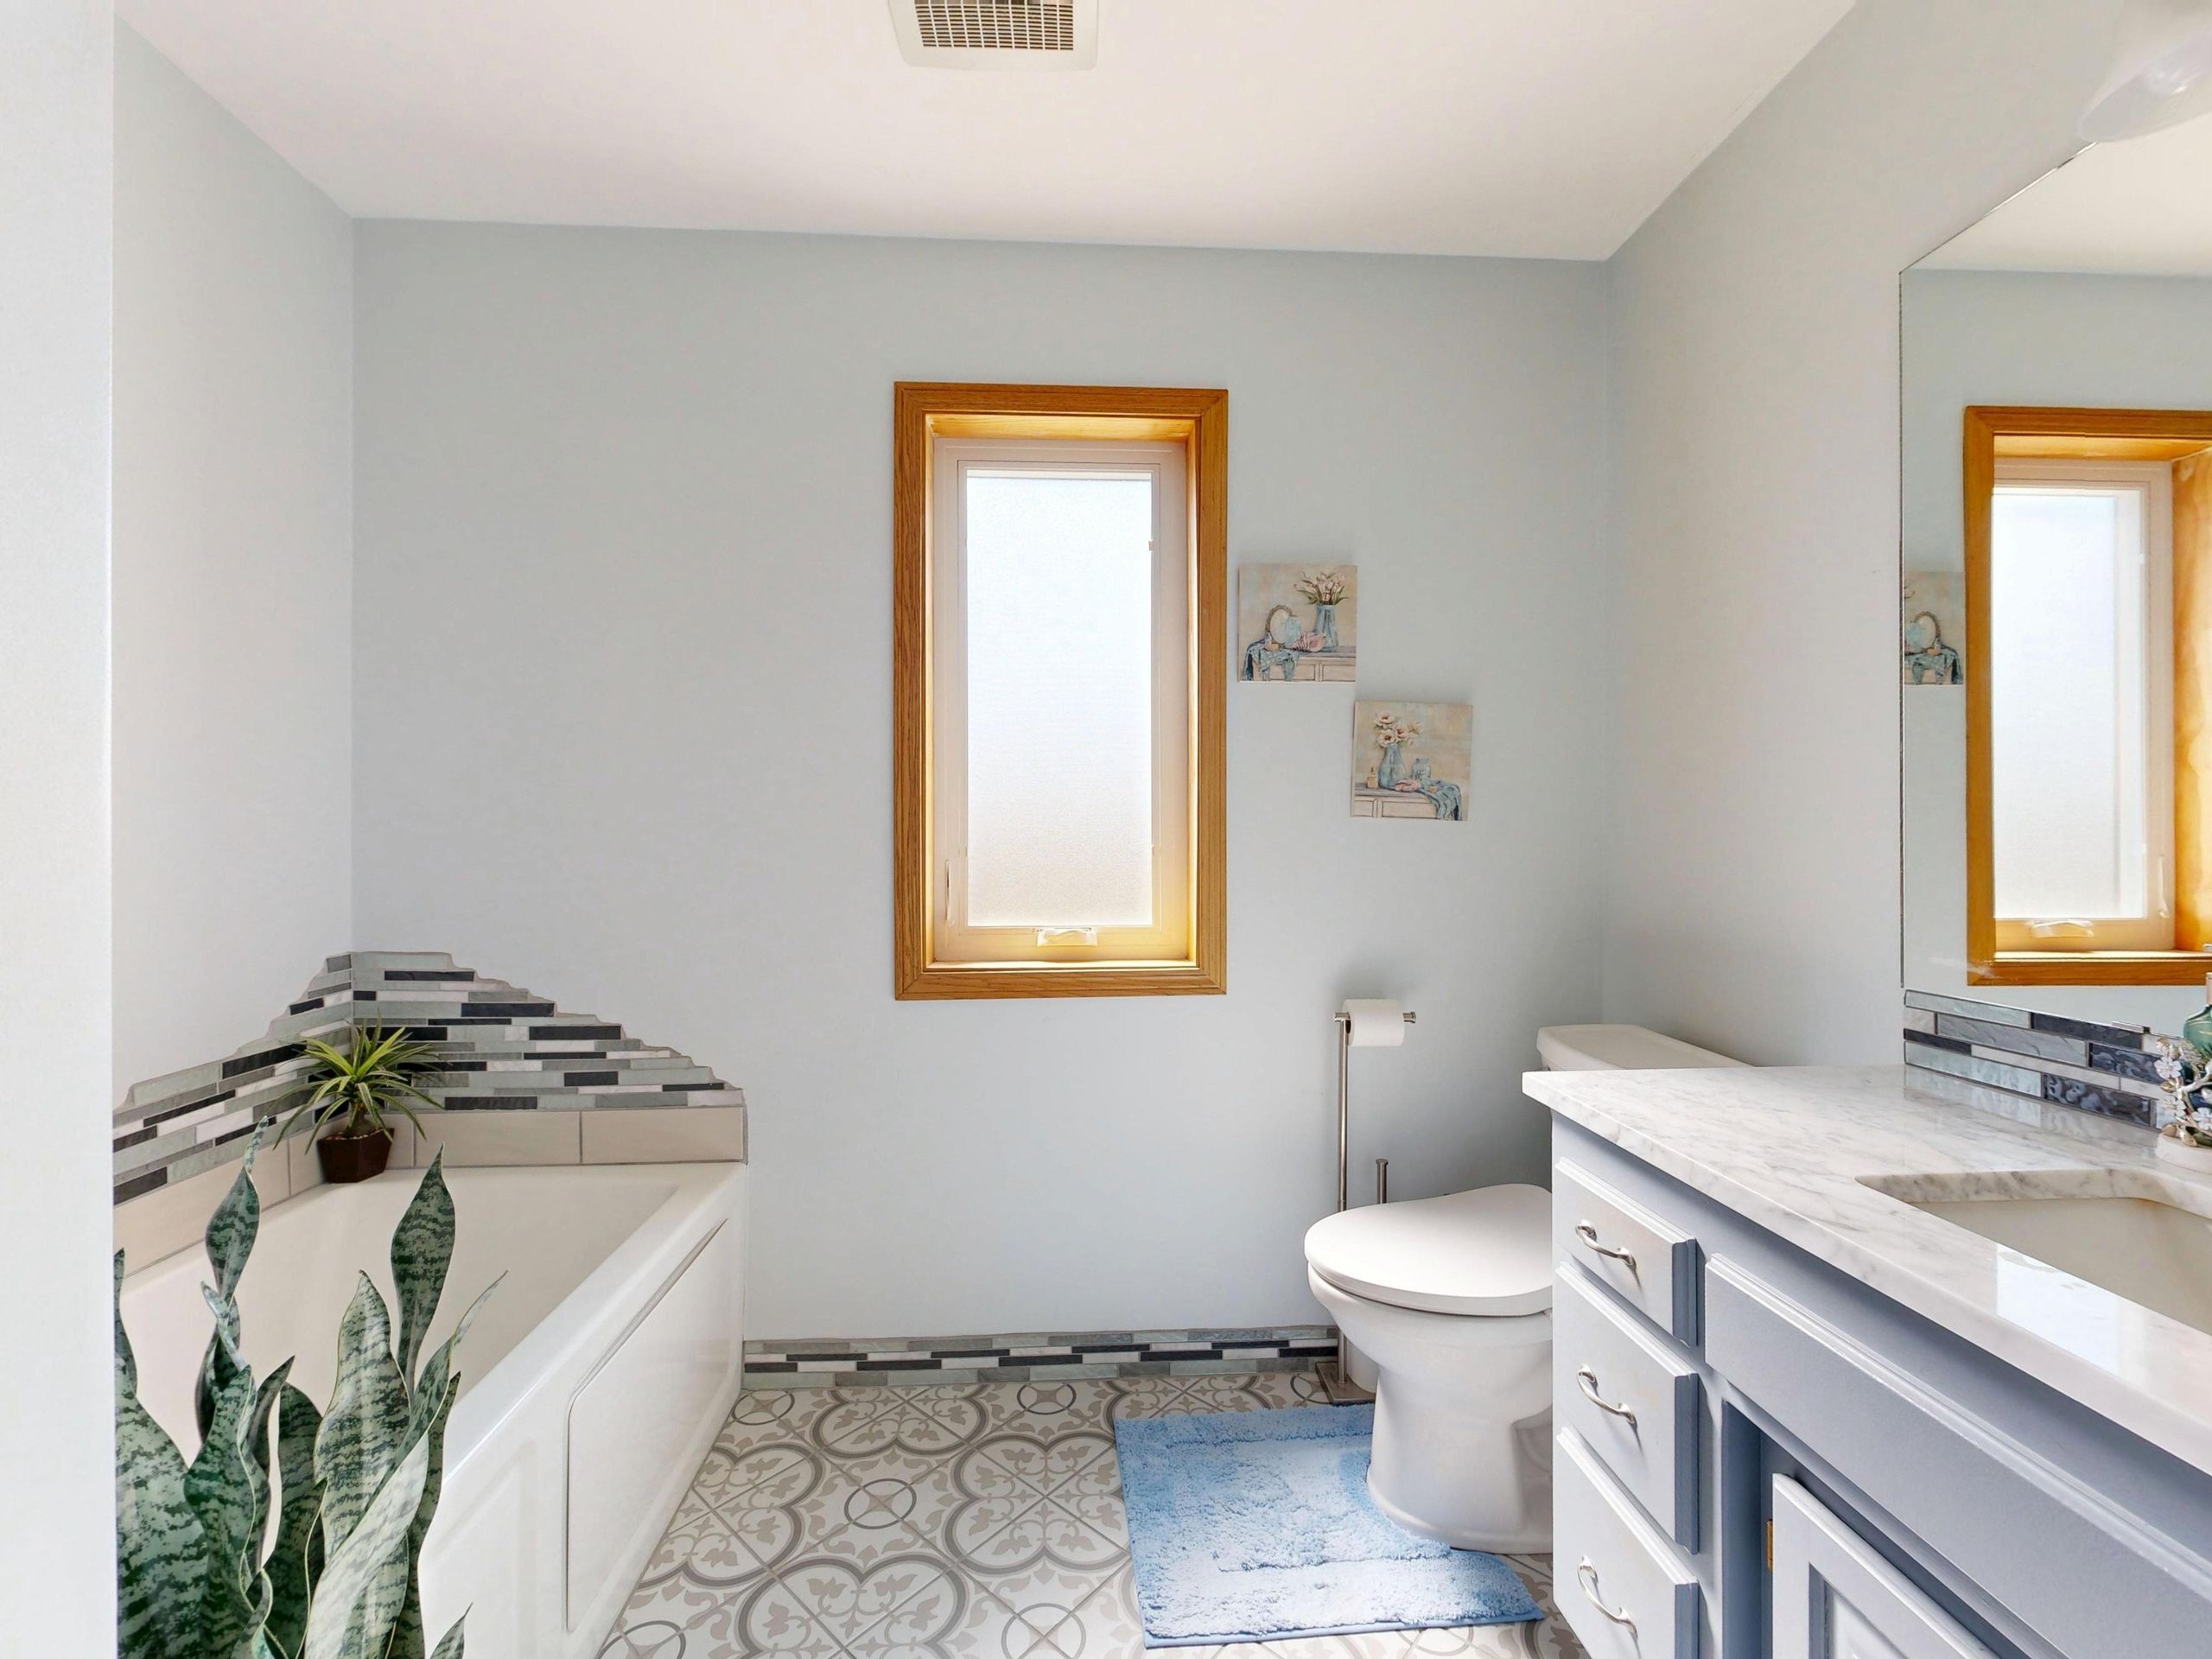
A bathroom can look beautiful and still be frustrating to use. The difference often comes down to the floor plan. Where you place the toilet, vanity, shower, bathtub, door, and storage can determine whether the room feels open or cramped.
The right bathroom layouts depend on more than square footage. Room shape, existing plumbing, door location, household needs, storage, circulation, and accessibility all matter.
This guide covers nine practical layouts for small, medium, and large bathrooms. Instead of simply listing designs, it explains why each arrangement works and where it may create limitations.
Bathroom layouts are floor plans that organize fixtures such as the toilet, sink, shower, and bathtub within a bathroom. A good layout balances comfortable movement, practical fixture placement, storage, and the requirements of the space.
The planning process should also account for local building requirements. NKBA describes its planning guidelines as recommendations intended to support safe and effective kitchen and bathroom planning, including accessibility considerations.
What Makes a Bathroom Layout Work?
A workable bathroom floor plan starts with function rather than decoration. Before choosing tile colors or a vanity style, consider how people will enter, move through, and use the room.
A layout that looks impressive in a photograph may not work in your actual space.
Think About the Room Shape First
Start by identifying whether the bathroom is square, rectangular, narrow, wide, or irregular. A long bathroom may naturally support a linear arrangement, while a wider room may allow fixtures to be positioned on opposing walls.
Existing structural elements matter too. Windows, structural walls, plumbing stacks, heating equipment, and doors can restrict where fixtures can go.
Plan Around the Main Fixtures
The four major elements are usually the:
- Toilet
- Sink or vanity
- Shower
- Bathtub
Their relationship determines much of the room’s circulation. For example, putting a large vanity directly opposite a shower entrance may create a tight passage even when the room technically has enough floor area.
Most people assume bigger bathrooms automatically have better layouts. The data suggests function matters just as much as size. The 2025 U.S. Houzz Bathroom Trends Study found that 68% of surveyed homeowners considered special needs in their bathroom projects, showing how usability has become a major planning consideration.
Don’t Forget Door and Fixture Clearance
The bathroom door deserves attention early in the planning process. A door that swings toward a vanity or toilet can make a reasonable floor plan feel awkward.
The same applies to shower doors, cabinet doors, drawers, and toilet access. Every fixture needs usable space around it, not simply enough room for the fixture itself.
Quick note: recommended clearances and legal requirements aren’t always the same thing. Local building codes can differ, so use planning guidelines as a starting point and verify the rules that apply to your project.
9 Bathroom Layout Ideas to Consider
There isn’t one universal bathroom floor plan. The best arrangement depends on the room’s dimensions, plumbing, occupants, and priorities.
Here are nine practical options to consider.
1. Compact Three-Piece Bathroom Layout
A compact three-piece bathroom normally combines a toilet, sink or vanity, and a shower or bathtub.
This arrangement works particularly well in smaller homes, guest bathrooms, apartments, and secondary bathrooms where every square foot matters.
One practical approach is to place the fixtures along one wall or organize them in a simple sequence. Keeping the plumbing concentrated can also reduce the complexity of a remodel, although the existing plumbing configuration should always be checked first.
Best suited for: Small homes, guest bathrooms, apartments, and compact family bathrooms.
Main advantage: It provides the essential bathroom functions without requiring a large footprint.
Potential limitation: A poorly planned version can feel narrow, especially when a standard-size vanity or inward-swinging door reduces the usable floor area.
Planning tip: Measure the clear walking path before choosing the vanity size.
2. Small Bathroom With a Walk-In Shower
Replacing a bathtub with a walk-in shower can create a more open arrangement in a compact bathroom.
A shower positioned at the end of a narrow room can leave a cleaner circulation path between the entrance, vanity, and toilet. Glass panels can also preserve sightlines, although privacy requirements should be considered.
Storage becomes particularly important here. A recessed niche, wall-mounted cabinet, or slim vanity can provide useful storage without consuming too much floor space.
Look — if you’re working with a genuinely small bathroom, here’s what actually works: prioritize movement before adding another fixture or oversized piece of furniture.
Best suited for: Small bathrooms and homeowners who prefer showers.
Main advantage: The bathing zone can be designed around efficient use of floor area.
Potential limitation: Removing a tub may not suit every household.
3. Bathroom Layout With a Bathtub and Shower
A larger bathroom may accommodate both a bathtub and shower.
There are two common approaches. A tub-and-shower combination places both functions within one bathing zone, while a larger room can separate them into individual areas.
The combination approach generally uses less space. A separate tub and shower provide more flexibility but require enough room to maintain comfortable circulation.
Best suited for: Family bathrooms and larger primary bathrooms.
Main advantage: It provides separate bathing choices.
Potential limitation: Trying to fit both fixtures into a small room can leave little usable floor space.
4. Long and Narrow Bathroom Layout
Long bathrooms can be challenging because their width may limit how fixtures are positioned.
A simple linear arrangement might follow this sequence:
Door → vanity → toilet → shower or tub
Placing fixtures along one side can create a straightforward circulation path. In some rooms, fixtures can be distributed along both sides, but this needs careful planning to prevent the central walkway from becoming cramped.
The competitor layout guide also highlights long, narrow configurations as a common approach, including examples where plumbing is concentrated along one wall.
Best suited for: Narrow rectangular bathrooms.
Main advantage: The linear sequence is easy to understand and can work with the natural shape of the room.
Potential limitation: Limited width can restrict vanity depth, shower dimensions, and movement.
5. Bathroom Layout With a Double Vanity
A double vanity is useful when two people regularly use the bathroom at the same time.
It can provide two sinks, additional counter space, and more under-counter storage. However, adding a second sink isn’t automatically an improvement.
Here’s the thing: a double vanity should earn its space.
If two sinks force the toilet, shower, or main walkway into an uncomfortable position, a generous single vanity may produce a more functional bathroom.
Best suited for: Primary bathrooms, couples, and shared family bathrooms.
Main advantage: Multiple users can prepare at the same time.
Potential limitation: The vanity can consume valuable floor and circulation space.
Consider mirror width, lighting, electrical locations, drawer openings, and storage before finalizing the design.
6. Primary Bathroom With Separate Tub and Shower
A spacious primary bathroom can divide the room into several functional zones.
One possible arrangement includes:
- Double vanity
- Walk-in shower
- Freestanding or built-in bathtub
- Toilet area
- Linen or bathroom storage
The benefit of zoning is that each activity gets its own area. The vanity can sit away from the wet zone, while the tub and shower share part of the bathroom’s bathing area.
Houzz’s 2025 research found that 36% of renovated bathrooms in its survey included wellness-oriented features, while larger projects continue to emphasize comfort and long-term usability.
Best suited for: Large primary bathrooms.
Main advantage: It allows several functions without forcing everything into one compact zone.
Potential limitation: A large layout can become inefficient if fixtures are spread too far apart.
7. Bathroom Layout With a Separate Toilet Area
A separate toilet zone can add privacy in a shared bathroom.
The toilet may sit behind a partial wall, enclosed area, or separate door depending on the room and project requirements.
This arrangement can work particularly well for couples or family members sharing a bathroom. One person can use the vanity while another has more privacy.
Ventilation becomes especially important when the toilet is placed inside a more enclosed zone.
Best suited for: Large primary bathrooms and shared bathrooms.
Main advantage: Improved privacy.
Potential limitation: The partition and additional door consume space.
8. Small Guest Bathroom Layout
Guest bathrooms usually don’t need every feature found in a primary bathroom.
A compact vanity, toilet, and shower or tub can provide everything visitors need. Reducing unnecessary fixtures can make the room easier to navigate.
Storage should still be considered. A mirrored cabinet, wall-mounted shelving, or vanity storage can keep toiletries organized without taking over the floor.
Best suited for: Guest bathrooms and secondary bathrooms.
Main advantage: Efficient use of limited space.
Potential limitation: Storage and counter space may be limited.
9. Accessible and Universal Bathroom Layout
An accessible bathroom should be planned around movement, clear floor space, entry access, and the user’s actual needs.
Important considerations can include:
- Clear maneuvering areas
- Accessible shower entry
- Grab-bar reinforcement
- Appropriate vanity clearance
- Door accessibility
- Easy-to-reach controls
- Slip-resistant surfaces
Accessibility isn’t only relevant to someone who currently needs assistance. Houzz’s 2025 study found that 68% of surveyed homeowners considered special needs in their bathroom projects, with many planning for future needs.
Best suited for: Aging-in-place bathrooms, households with accessibility needs, and homeowners planning for future use.
Main advantage: Greater adaptability.
Potential limitation: More maneuvering space may require a larger footprint.
What most guides skip is that universal design is not simply about adding grab bars after construction. The overall floor plan should support comfortable movement from the beginning.
Quick Comparison
| Option | Best For | Key Benefit | Limitation |
| Compact three-piece | Small bathrooms | Essential fixtures in limited space | Can feel tight |
| Walk-in shower | Small bathrooms | Efficient bathing zone | No bathtub |
| Tub + shower | Family bathrooms | Two bathing options | Requires more space |
| Double vanity | Shared bathrooms | Two users can prepare together | Uses more floor space |
| Separate toilet | Primary bathrooms | Added privacy | Needs additional space |
| Accessible layout | Long-term use | Better movement and adaptability | Requires careful planning |
Bathroom Layouts vs. Bathroom Size
A small bathroom benefits from compact fixtures and efficient circulation because every inch has a visible effect on usability. A larger bathroom can separate wet and dry zones, add storage, or include a double vanity.
The key difference is how much usable space remains after the fixtures are installed.
How to Choose the Right Bathroom Layout
Choosing a bathroom floor plan becomes easier when you stop thinking about individual products and start thinking about the entire room.
Start With Your Bathroom Measurements
Record:
- Overall room length
- Overall room width
- Door position and swing
- Window locations
- Existing plumbing
- Electrical points
- Structural walls
- Heating or ventilation equipment
Measure twice.
A few inches can change whether a vanity, shower, or toilet arrangement works comfortably.
Consider Your Household’s Needs
Ask who will use the bathroom and how.
A guest bathroom has different priorities from a family bathroom. A primary bathroom may need more storage and counter space, while an accessible bathroom may require substantially more maneuvering room.
Think about present needs and likely future needs.
Decide Which Fixture Matters Most
Not every bathroom needs a large bathtub, double vanity, and oversized shower.
If showering is the priority, allocate space to the shower first. If two people use the room every morning, a well-planned vanity may deserve more attention.
According to Houzz’s 2025 study, 68% of surveyed homeowners considered special needs during bathroom projects. That makes long-term usability a practical planning issue rather than a niche concern.
Bathroom Layout Mistakes to Avoid
Even a good floor plan can fail when small details are ignored.
Blocking the Door With a Fixture
The entrance should be considered before installing the vanity or toilet. An open door shouldn’t collide with a fixture or make the room difficult to enter.
Pocket or outward-opening doors may sometimes solve spatial problems, but their suitability depends on the project and local requirements.
Crowding Fixtures Together
Fitting every desired fixture onto a plan isn’t the same as creating a functional bathroom.
There should be enough usable space around fixtures for people to sit, stand, open doors, wash, dress, and move between zones.
Ignoring Storage
Bathrooms accumulate more items than many floor plans anticipate.
Towels, toiletries, cleaning products, toilet paper, hair tools, and everyday personal-care products all need somewhere to go.
Storage should be considered during layout planning rather than added as an afterthought.
Sacrificing Ventilation
Moisture management matters in every bathroom.
Ventilation requirements vary by location, so the final design should comply with the applicable local rules. Windows, exhaust systems, duct routes, and wet-zone planning may all affect the design.
Copying a Layout Without Checking Measurements
A 5-by-8 layout can work beautifully in one home and fail in another because doors, windows, plumbing, or structural walls differ.
Use published floor plans as ideas, not as ready-to-build drawings.
Bathroom Layout Dimensions and Clearance Basics
Dimensions are one of the easiest areas to misunderstand during bathroom planning.
A published recommendation isn’t automatically a legal requirement. Building codes vary by jurisdiction, while accessibility standards can introduce different requirements depending on the project’s purpose.
NKBA’s planning resources provide professional planning recommendations and access-related guidance, but local authorities determine which building requirements apply to a particular project.
When reviewing a bathroom layout, check:
- Toilet clearance
- Vanity and sink clearance
- Shower entry space
- Main walkway width
- Door clearance
- Fixture spacing
- Accessibility maneuvering space
The shower is especially important because its door or entry can interfere with nearby fixtures.
Always verify current local building codes and accessibility requirements with the relevant authority or qualified professional before construction.
This guide covers common residential bathroom layouts and planning principles. It does not replace a project-specific architectural, plumbing, accessibility, or building-code review.
Bathroom Layouts for Different Room Sizes
Room size strongly influences which floor plans are realistic.
Small Bathroom
Small bathrooms often benefit from:
- Compact vanities
- Wall-mounted fixtures where appropriate
- Walk-in showers
- Vertical storage
- Efficient door placement
- Simple fixture arrangements
The goal isn’t to squeeze more products into the room. It’s to protect usable floor space.
Medium Bathroom
A medium bathroom offers more flexibility.
Depending on the room’s proportions, it may accommodate a larger vanity, tub-and-shower combination, additional storage, or more comfortable circulation.
The shape still matters. A long rectangular room may need a different solution from a nearly square room with similar square footage.
Large Bathroom
Large bathrooms can support more distinct zones.
Possible features include:
- Double vanity
- Separate shower and tub
- Toilet zone
- Linen storage
- Larger circulation areas
- Dedicated grooming space
But bigger doesn’t mean every area should be oversized.
A well-zoned bathroom can feel more comfortable than a large room where fixtures are scattered without a clear purpose.
How to Plan a Bathroom Layout Before Remodeling
A simple planning sequence can prevent expensive changes later.
Step 1: Measure the Existing Room
Record every wall, opening, fixture, and structural feature.
Step 2: Mark Doors and Windows
Show the door swing and exact window positions on your sketch.
Step 3: Identify Existing Plumbing
Locate drains, supply lines, vents, and other relevant plumbing connections.
Step 4: Place the Largest Fixtures First
Start with the bathtub, shower, or large vanity before adding smaller elements.
Step 5: Check Clearances
Walk through the plan mentally and check every entry, opening, and circulation path.
Step 6: Add Storage
Place cabinets, niches, shelves, and towel storage where they won’t obstruct movement.
Step 7: Consider Lighting and Ventilation
Think about task lighting at the vanity, general illumination, ventilation, and natural light.
Step 8: Review Accessibility
Consider whether someone using mobility equipment, recovering from an injury, or aging in place could comfortably use the space.
Step 9: Confirm Local Requirements
Check applicable plumbing, electrical, ventilation, accessibility, and building regulations.
Step 10: Review the Final Plan
Have the plan checked by an appropriately qualified professional when the project involves structural changes, significant plumbing work, accessibility requirements, or other technical issues.
Frequently Asked Questions About Bathroom Layouts
What is the most common bathroom layout?
A common bathroom arrangement combines a toilet, vanity or sink, and bathing area within a compact floor plan. Linear three-piece layouts are particularly practical for rectangular spaces, but the right arrangement depends on the room’s dimensions and existing conditions.
What is the best layout for a small bathroom?
There isn’t one universal layout for every small bathroom. A compact three-piece arrangement or shower-focused plan can work well when it preserves circulation and uses appropriately sized fixtures.
How much space should be between bathroom fixtures?
The required or recommended clearance depends on the fixture, local code, accessibility requirements, and the specific layout. Don’t rely on one universal measurement; verify the requirements applicable to your location.
Can a bathroom have both a tub and a shower?
Yes. A tub-and-shower combination can place both functions in one bathing zone, while a larger bathroom may accommodate separate fixtures. The choice depends on available floor area and household priorities.
How do you lay out a narrow bathroom?
A narrow bathroom often works with a linear fixture arrangement. Placing the vanity, toilet, and bathing area in sequence can simplify circulation, provided the room retains appropriate clearances.
Where should the toilet be placed in a bathroom?
Toilet placement should consider privacy, available clearance, plumbing, ventilation, and the location of nearby fixtures. It should not obstruct the main circulation route.
Is a double vanity worth the space?
A double vanity can be useful when two people regularly use the bathroom together. However, if it makes circulation uncomfortable, a larger single vanity may provide a better overall arrangement.
How do you make a small bathroom feel larger?
Use visual openness, appropriate lighting, mirrors, glass shower panels where suitable, reduced clutter, and fixtures sized for the room. Keeping the main floor area visually clear can also make the bathroom feel less crowded.
What should I consider before changing a bathroom layout?
Review plumbing, electrical work, structural conditions, waterproofing, ventilation, fixture clearances, accessibility, budget, and applicable local building requirements before construction begins.
Final Thoughts
Good bathroom layouts aren’t simply about fitting a toilet, sink, shower, and tub into the available room. They are about deciding how those elements work together.
A small bathroom may need a compact shower-focused arrangement. A family bathroom might benefit from a tub-and-shower combination. A larger primary bathroom can support separate zones, while an accessible bathroom needs to prioritize movement and adaptability.
Start with measurements. Then consider the people using the room, the fixtures that matter most, existing plumbing, storage, and required clearances.
The right floor plan is the one that fits the room, supports everyday use, and leaves enough usable space for comfortable movement.
