
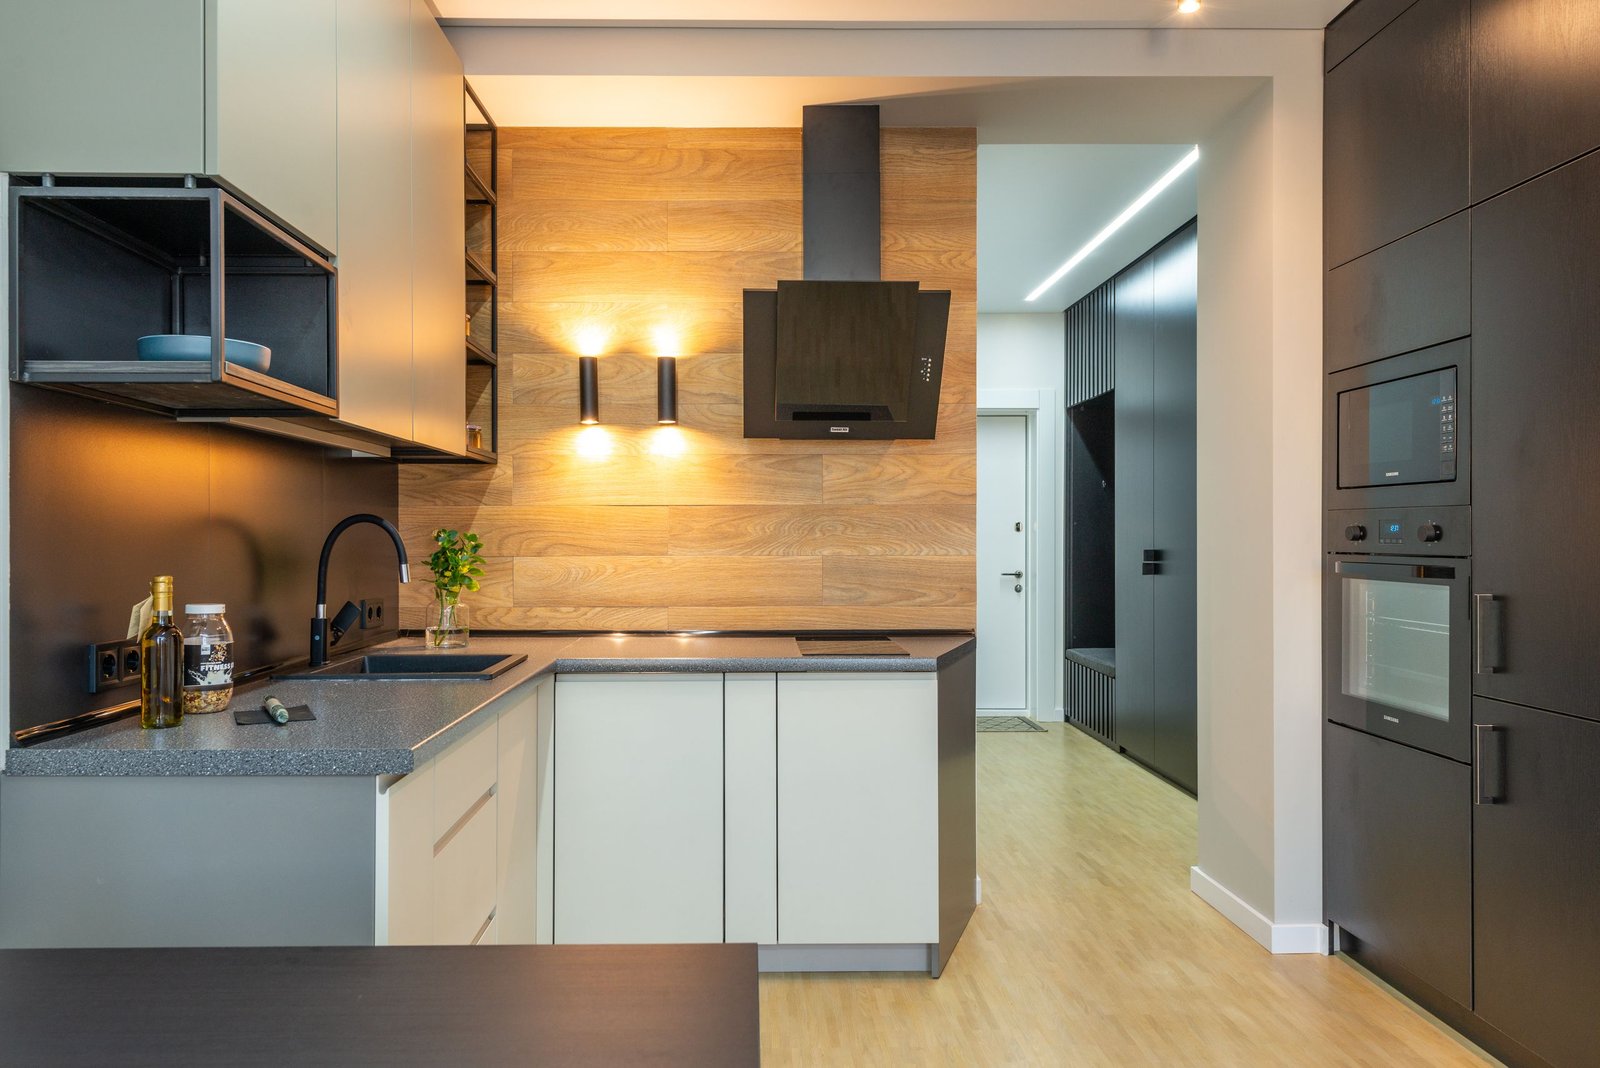
Small kitchens can be practical, comfortable, and beautiful when every part of the space serves a purpose. Limited counters, crowded cabinets, and awkward appliance placement make cooking harder, but a full small kitchen remodel isn’t always necessary. These small kitchen ideas cover kitchen ideas for small spaces, from tiny kitchen ideas for studios to simple kitchen design upgrades for family homes.
The best kitchen designs for small kitchens depend on your room’s dimensions, cooking habits, and budget. Whether you want small kitchen design ideas for an apartment, tiny home kitchen ideas, or small kitchen remodel ideas on a budget, the right layout, storage, and lighting make a noticeable difference.
How to Choose the Right Small Kitchen Layout
A good small kitchen layout provides prep space, accessible storage, sensible appliance placement, and room to move safely. Small Kitchen Ideas Your daily routine matters as much as appearance.
Before choosing a small kitchen design, measure the room and mark doors, windows, plumbing, and appliances. Small Kitchen Ideas Good kitchen design for small space planning starts with how you prep, cook, and clean. Sketching small kitchen plans or small kitchen floor plans on paper helps you compare options before spending money.
- Measure the room and identify fixed features.
- List your cooking, cleaning, and storage needs.
- Compare layouts that fit the space.
- Check walkways and appliance-door clearance.
- Prioritize prep space and storage.
Small Kitchen Layout Ideas for Different Spaces
One-wall kitchen. Cabinets, appliances, and work surfaces sit along one wall, making this a favorite among small studio kitchen ideas. Keep everyday items near the sink and stove, and use tall cabinets for extra storage. Counter space is the main limitation.
Galley kitchen. Two parallel runs make efficient use of a slim room, so this layout works well for ideas for narrow kitchens and any tiny kitchen layout. Keep the prep area between the sink and cooktop, and make sure the aisle is wide enough for open cabinet doors.
L-shaped kitchen. Two adjoining walls leave the center open for movement or a small table. Many small kitchen layout ideas use this shape, with one side for cooking and the other for cleaning. Pull-out organizers make corner cabinets easier to use.
U-shaped kitchen. Three walls of cabinetry give plenty of storage, but in very small kitchen ideas this can feel enclosed. Choose it only if the room is wide enough for safe circulation.
Peninsula and open-plan layouts. A peninsula adds prep space and casual seating. Small kitchen designs with island or peninsula features work best when walkways stay clear. Small Kitchen Ideas For the best small kitchen layout in an open-plan home, use consistent flooring and finishes so the space feels connected. Smart kitchen layouts for small spaces keep zones defined without adding barriers.
Quick Comparison
| Layout | Best For | Key Benefit | Limitation |
| One-wall | Studios, open-plan rooms | Simple, space-saving | Limited counter space |
| Galley | Long, narrow kitchens | Efficient work areas | Can feel confined |
| L-shaped | Two usable walls | Keeps center open | Awkward corners |
| U-shaped | Wider rooms | More cabinets and counter | May feel enclosed |
| Peninsula | Kitchens needing worktop | Extra surface | Can restrict movement |
Storage Ideas: Cabinets, Counters, and Smart Solutions
Smart storage makes small kitchens easier to use without changing the layout. Start with what you already have.
Cabinets. Kitchen cabinets for small kitchen spaces work hardest when they go tall. Popular small kitchen cabinet ideas include shelf risers, drawer dividers, and pull-out organizers. Small Kitchen Ideas A thoughtful small kitchen cabinet design also uses narrow gaps and corners. Measure before buying inserts.
Counters. The best small kitchen counter ideas protect prep space. Small Kitchen Ideas Store rarely used appliances away, and look for extra counter space for small kitchens with a fold-down table or a board that fits over the sink.
Everyday solutions. Practical small kitchen solutions include wall rails, hooks, and adjustable shelves. A sensible small kitchen setup keeps daily tools within reach and everything else out of the way.
Kitchen Island Ideas for Small Kitchens
A permanent island isn’t essential. Flexible small kitchen island ideas include a slim worktable, a rolling cart, or a narrow island with seating on one side. When choosing kitchen island ideas for small kitchens, leave enough clearance for two people to pass comfortably. If the room can’t spare it, pick a piece you can roll away after cooking.
Design Ideas for Light and Visual Space
Color and finishes. Light colors reflect light, and a coordinated palette looks calmer. Modern small kitchen ideas often use white, cream, and soft gray with darker accents. A small modern kitchen design benefits from streamlined cabinet fronts and consistent materials. Glossy surfaces help distribute light but need more cleaning.
Lighting. One ceiling light leaves shadows. Combine general lighting with task lighting over prep areas, and keep windows unobstructed.
Decor. Beautiful small kitchens rarely rely on clutter. Good small kitchen interior design keeps things restrained, and small kitchen decor works best with a few well-chosen pieces. Small kitchen decorating ideas include a plant on the windowsill, Small Kitchen Ideas while small kitchen wall decor like a single framed print adds personality without crowding.
Space-Saving Appliances and Budget Upgrades
Measure appliances before replacing them, including depth, door swing, and ventilation. Compact kitchen designs often rely on slim appliances, and compact kitchen ideas such as a counter-depth fridge keep floor space open.
A small kitchen makeover doesn’t need a big budget. Small Kitchen Ideas Start with decluttering, drawer organizers, new hardware, and task lighting. Renters can use removable hooks and freestanding shelves if the lease allows. Small Kitchen Ideas Kitchenette ideas for small spaces, like a compact fridge and two-burner cooktop, suit studios and guest suites.
Even a tiny kitchen remodel or kitchen remodel for small kitchen projects may involve plumbing, electrical, or structural work, so consult qualified professionals. Small Kitchen Ideas Guidance from the National Kitchen & Bath Association can help, but check local requirements first.
Common Small Kitchen Mistakes to Avoid
- Buying appliances before measuring: Check dimensions first.
- Blocking walkways: Avoid oversized carts and peninsulas.
- Sacrificing prep space: Extra cabinets don’t help without room to cook.
- Ignoring corners: Choose a practical corner system.
- Relying on overhead lighting: Add task lighting.
- Too many open shelves: Consider dust and cleaning.
- Forcing an island: Choose flexible furniture instead.
Frequently Asked Questions
What is the best layout for a small kitchen?
It depends on the room. Galley and one-wall layouts suit narrow spaces, while L-shaped and U-shaped work when there’s more floor area.
How can I make a small kitchen look bigger?
Use coordinated colors, good lighting, clear counters, and streamlined cabinets.
Is an L-shaped kitchen good for a small space?
Yes, when two adjoining walls are available, though corners need planning.
Can I add an island to a small kitchen?
Possibly, if clearance allows. A movable cart is often more practical.
How can I add storage without remodeling?
Use dividers, pull-out organizers, wall rails, and adjustable shelves.
Create a Small Kitchen That Works for You
The best small kitchen ideas begin with understanding how you use the room. A one-wall layout may suit a studio, while a galley or L-shaped design may work better elsewhere. Measure, identify your daily frustrations, and choose improvements that solve them. Better cabinets, clearer counters, and improved lighting may be enough. A practical kitchen is one that works well every day, not just one that looks good.
