
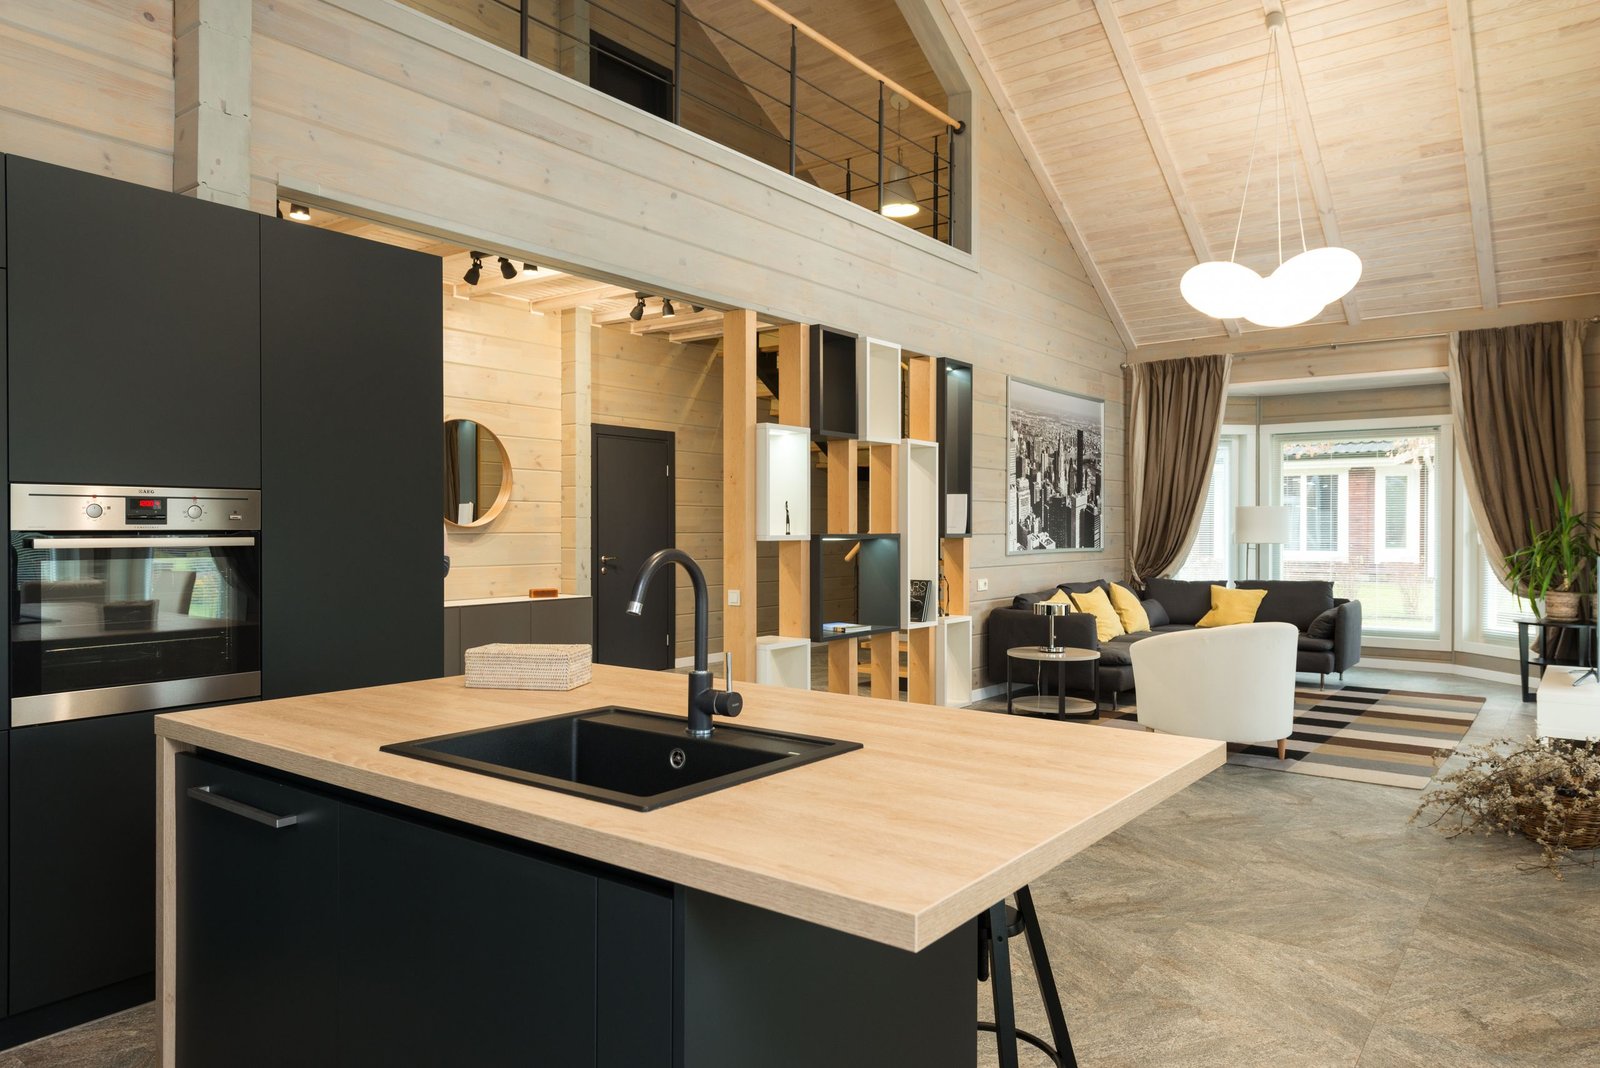
Open-plan homes can feel spacious, social, and bright, but combining several functions in one room creates a design challenge. Cooking, dining, relaxing, entertaining, and sometimes working all need their own practical space.
Open plan kitchen living room ideas are most useful when they solve more than an appearance problem. The right arrangement should help people understand where each zone begins, move comfortably between areas, and keep everyday clutter under control.
Here’s the thing: an open room doesn’t need walls to feel organized. Furniture, lighting, rugs, color, storage, and carefully planned circulation can create boundaries while keeping the entire space connected.
How to Zone an Open-Plan Kitchen and Living Room
Zoning means giving different activities a recognizable place within the same connected room. The kitchen may be defined by cabinets and an island, the dining area by a table and pendant light, and the living area by a sofa, rug, and coffee table.
The goal isn’t to make every section look completely different. It is to give each function enough visual identity while maintaining a sense of continuity.
Open plan kitchen living room ideas are design solutions that help separate cooking, dining, and relaxing areas within one connected space. Furniture, rugs, lighting, color, flooring, and storage can create visual zones without fully closing off the room.
How to zone an open-plan kitchen and living room
- Define the main functions — cooking, dining, relaxing, and working.
- Choose a visual anchor — such as an island, sofa, or dining table.
- Create clear walking routes — keep important pathways free of furniture.
- Add visual boundaries — use rugs, lighting, color, or shelving.
- Connect the zones — repeat selected materials, colors, or finishes.
This approach works best for open-plan spaces where kitchen, dining, and living functions share one connected room. It won’t solve structural, ventilation, plumbing, or building-regulation issues that require professional advice.
16 Open Plan Kitchen Living Room Ideas
1. Use the Kitchen Island as a Natural Boundary
A kitchen island can establish one of the clearest divisions between cooking and living areas without closing the room.
Place the island between the main kitchen workspace and the dining or living zone when the layout allows. It can act as a visual stopping point for the kitchen while still leaving sightlines open.
An island can also provide seating, preparation space, and storage. That makes it more useful than a purely decorative divider.
Best for: Medium and large open-plan rooms with enough space for comfortable circulation around the island.
2. Float the Sofa to Define the Living Zone
Pushing every piece of furniture against a wall can make an open room feel disconnected or strangely empty. Floating the sofa away from the wall can create a natural boundary for the living area.
Position the back of the sofa toward the kitchen or dining zone, depending on the room’s layout. The sofa then becomes a subtle visual divider without blocking the entire space.
A console table behind it can make the transition even clearer while providing a place for lamps or decorative objects.
3. Anchor the Living Room With a Large Rug
A large area rug can visually gather sofas, chairs, and a coffee table into one recognizable living zone.
The rug doesn’t need to match the kitchen exactly. Instead, choose a color or pattern that relates to another element elsewhere in the room.
Size matters. A rug that is too small can make the furniture arrangement appear disconnected rather than unified.
Best for: Apartments and smaller open-plan rooms where structural changes aren’t practical.
4. Define the Dining Area With Lighting
Lighting can tell people where a particular activity belongs. A pendant light positioned above the dining table immediately gives the dining area its own visual identity.
The fixture doesn’t have to be dramatic. Its position is often more important than its size or decorative style.
Here’s the thing: lighting can establish a zone without taking up floor space, making it particularly useful when the room is compact.
5. Keep Flooring Consistent
Continuous flooring can strengthen the connection between the kitchen and living areas. Using one flooring material across the main space can make the room appear larger and more cohesive.
Wood, wood-look flooring, tile, or another suitable material can visually link separate functions.
That doesn’t mean every part of the room must look identical. Rugs and furniture can still create smaller zones on top of continuous flooring.
Some designers prefer completely consistent flooring and finishes throughout an open-plan room because they maximize visual continuity. A reasonable counterpoint is that subtle changes in rugs, lighting, or furniture can create clearer functional zones without making the room feel divided.
6. Use Color to Connect Different Zones
Color can help an open-plan room feel coordinated without making every area identical.
For example, a shade used in the kitchen backsplash might appear again in a cushion, artwork, rug detail, or dining chair. The connection can be subtle.
Avoid assigning an entirely different color to every zone. Too many unrelated colors may make one large room feel like several disconnected rooms.
The aim is repetition, not duplication.
7. Layer Lighting Across the Room
One ceiling light rarely provides the flexibility an open-plan room needs. Different activities require different levels and types of lighting.
Use task lighting where food is prepared, focused lighting around a dining table, and softer lighting around seating areas.
Houzz’s 2025 U.S. Kitchen Trends Study found that recessed lighting and under-cabinet lighting were among the most frequently selected kitchen lighting options, while pendant lights were also widely used. The figures show how different lighting types can serve different functions rather than relying on one fixture for the whole room.
A layered approach can make the kitchen brighter when needed while allowing the living area to feel calmer later in the evening.
8. Add a Console Behind the Sofa
A console table behind a floating sofa can reinforce the boundary between the living and kitchen zones.
It provides a narrow surface without creating a solid barrier. Depending on the room, it can hold a lamp, books, decorative objects, or small storage baskets.
Keep the console relatively streamlined. A heavily decorated surface can introduce visual clutter and weaken the open feeling you’re trying to maintain.
9. Use Open Shelving as a Soft Divider
Open shelving can separate two areas while allowing light and sightlines to pass through.
A shelving unit between a kitchen and living area could hold books, plants, ceramics, or practical storage baskets. The objects themselves become part of the visual boundary.
Don’t fill every shelf. Leaving some open space helps the divider feel lighter and prevents the room from looking overcrowded.
10. Create a Clear Walking Route
A beautiful room can still be frustrating if people constantly have to walk around furniture.
Look at the main routes through the room. Consider how someone moves from the entrance to the kitchen, from the kitchen to the dining table, and from the living area toward another exit or outdoor space.
Circulation should come before decoration.
What many decorating guides skip is circulation: a beautiful arrangement can still fail if furniture interrupts the main walking route between the entrance, kitchen, dining area, living area, or garden.
Before buying another piece of furniture, walk through the room and identify the paths people naturally use.
11. Give Each Zone Its Own Purpose
Every area doesn’t need a complicated design feature. Sometimes the clearest zoning comes from deciding what each part of the room is actually for.
The kitchen should support cooking and preparation. The dining area should provide comfortable eating and conversation. The living area should support relaxing, watching television, reading, socializing, or other everyday activities.
This is especially helpful in multifunctional homes where one room needs to accommodate several members of the household at once.
Families may cook while children use the living area, or someone may prepare food while guests sit nearby. Clear functions help these activities happen without making the whole room feel chaotic.
12. Use Ceiling Details to Mark Transitions
The ceiling is often overlooked when planning an open-plan layout.
A different pendant position, subtle ceiling treatment, or a change in lighting arrangement can indicate where one zone ends and another begins.
For example, a dining table positioned beneath a distinctive light fixture can feel like a separate destination even when there is no wall around it.
The effect should remain subtle. Too many ceiling treatments can make the room visually busy.
13. Add Plants for Natural Separation
Plants can provide a softer boundary than furniture.
A tall plant beside a sofa, a group of smaller plants near a dining area, or greenery placed at the edge of a zone can help define transitions without blocking the room.
Plants also introduce texture and color, which can connect different parts of the interior.
For smaller spaces, choose arrangements that don’t interfere with walking routes or make narrow areas feel tighter.
14. Use Storage to Reduce Visual Clutter
Open-plan rooms have one major disadvantage: kitchen clutter can often be seen from the living area.
Storage therefore affects more than organization. It can influence how calm or crowded the entire room feels.
Use cabinets, drawers, baskets, sideboards, shelving, or other suitable storage to give frequently used items a designated home.
The 2025 Houzz research also shows how closely kitchen design is connected to changing household needs, with many homeowners expanding kitchen footprints during renovation and sometimes taking space from neighboring dining or living areas.
The more visible the kitchen is from the sofa, the more useful practical storage becomes.
15. Repeat Materials and Finishes
Repeating selected materials can make separate zones feel like parts of one room.
A wood tone might appear in kitchen cabinetry, a dining table, and a living-room side table. Similarly, a metal finish could appear in lighting, furniture details, and cabinet hardware.
Or maybe I should say it this way: you don’t need to match everything, but repeated visual cues help the eye move naturally around the room.
I’ve seen conflicting advice around whether open-plan spaces should use matching finishes everywhere; my read is that consistency matters, but subtle contrast can actually make functional zones easier to read.
16. Balance Openness With Cozy Details
Open-plan rooms can sometimes feel impressive but impersonal. Adding softer elements can make the living area more comfortable without destroying the open layout.
Use cushions, curtains, rugs, upholstered seating, artwork, books, plants, and warm lighting where appropriate.
The kitchen can remain practical while the living area feels relaxed. The two zones don’t have to use identical furniture or decoration to belong together.
Connection doesn’t require sameness.
Open Zoning vs. Physical Separation
Open zoning is better suited to people who want flexibility, natural light, and easy interaction between areas.
Physical separation works better when occupants need more privacy, noise control, or stronger visual separation. The key difference is that open zoning defines functions without completely blocking the connection between spaces.
For many homes, a combination works well. Furniture, lighting, rugs, and shelving can provide enough separation for everyday use while preserving the spacious quality that attracted the homeowner to an open layout in the first place.
How to Improve Flow and Function
Good flow isn’t simply about having an attractive arrangement. It means the room supports the way people actually live.
Start by identifying the busiest routes. If someone regularly carries food from the kitchen to the dining table, that route should remain straightforward. If the living area connects to a garden, hallway, or another room, avoid placing furniture directly in that path.
Think about movement before styling.
Furniture scale matters too. A large sectional may look comfortable in a photograph, but it can overwhelm a smaller open-plan room. Conversely, furniture that is too small can make a large room feel disconnected.
The same principle applies to dining furniture. Leave enough space for chairs to move comfortably and for people to pass behind seated diners where necessary.
A simple way to test your layout
Walk through the room during different everyday activities.
Imagine preparing a meal while another person watches television. Then imagine several guests arriving. Consider where shopping bags, plates, coats, toys, or work items might end up.
If the arrangement only works when the room is perfectly tidy and empty, it probably needs more practical planning.
Quick Comparison
| Option | Best For | Key Benefit | Limitation |
| Kitchen island | Medium or large open spaces | Creates a strong functional boundary | Requires adequate circulation space |
| Sofa zoning | Small to medium rooms | Easy and flexible | Does not provide full separation |
| Area rug | Living zones | Defines seating visually | Needs the right size and placement |
| Layered lighting | All open-plan spaces | Separates functions without blocking views | Requires careful fixture placement |
| Open shelving | Storage and soft division | Adds storage while maintaining openness | Can look cluttered if overloaded |
Common Open-Plan Layout Mistakes to Avoid
Blocking the Main Walking Route
Furniture should not force people to take awkward routes through the room. Keep the most frequently used pathways clear before adding decorative pieces.
Making Every Zone Look Completely Different
Strongly contrasting styles can make one open room feel fragmented. Use shared colors, materials, textures, or finishes to maintain visual connection.
Choosing Furniture Without Measuring
A sofa, island, or dining table can look appropriate online but feel oversized once it enters the room. Measure the available area and consider how people will move around the furniture.
Relying on One Light Source
One central fixture may leave parts of the room too dark or make different functions feel indistinct. Layered lighting provides more control.
Ignoring Kitchen Clutter
When the kitchen is visible from the living room, everyday mess becomes part of the visual environment. Storage should therefore be considered as part of the overall open-plan design.
Overloading Open Shelving
Open storage looks attractive when carefully arranged. Too many objects can quickly turn it into another source of visual clutter.
Trying to Create Too Many Zones
An open-plan room doesn’t need a separate visual boundary for every activity. If every few feet has a different rug, color, light, or divider, the space may lose its sense of unity.
Frequently Asked Questions
What’s the best way to zone an open-plan kitchen and living room?
Use a combination of furniture placement, rugs, lighting, and kitchen islands to create visual boundaries while keeping the main walking routes open. The best combination depends on the room’s size, shape, entrances, windows, and daily activities.
How do I separate my kitchen and living room without a wall?
Position the sofa strategically, use an area rug, add a console or open shelving, and use different lighting layers. These elements can establish a visual boundary without blocking light or making the room feel closed.
Should I use the same flooring throughout an open-plan room?
Continuous flooring can strengthen visual flow and make the space feel connected. Carefully coordinated flooring changes can also create stronger functional zones, but they should relate visually rather than making each area feel unrelated.
Why does furniture placement matter in an open-plan room?
Furniture establishes boundaries, directs movement, creates conversation areas, and helps each part of the room serve a clear purpose. A sofa or dining table can sometimes define a zone more effectively than a physical divider.
When should I use an open shelving divider?
Open shelving works well when you want some visual separation and additional storage without completely blocking light or sightlines. Keep the contents organized and leave some empty space so the divider doesn’t feel heavy.
Making an Open-Plan Room Work for Everyday Life
The strongest open-plan kitchen and living room ideas aren’t necessarily the most dramatic ones. A simple sofa position, properly sized rug, useful storage unit, or well-placed light can change how the entire room functions.
The central principle is straightforward: give each zone a clear purpose, protect the main circulation routes, and use repeated design details to connect the areas.
According to the 2025 U.S. Houzz Kitchen Trends Study, more than a third of renovating homeowners increased their kitchen footprint, with some taking space from dining and living rooms. That trend makes thoughtful planning even more relevant when neighboring functions increasingly share one connected area.
Open-plan design is also a balance. Some designers favor maximum consistency, while others use controlled contrast to make zones easier to read. Neither approach has to be treated as a universal rule.
Look — if your open-plan room feels undefined, here’s what actually works: start with the way you move through the space, identify the activities that need their own areas, and then use furniture, lighting, rugs, color, and storage to make those areas clear.
The result should feel connected without feeling chaotic.
And that is the real purpose of an open-plan layout: not simply to remove walls, but to create a room that remains comfortable, practical, and easy to live in.

2 Comments
Pingback: 15 Kitchen Window Ideas to Brighten Your Space (2026)
Pingback: Outdoor Kitchen Ideas: 62 Ways to Upgrade Your Backyard Kitchen