
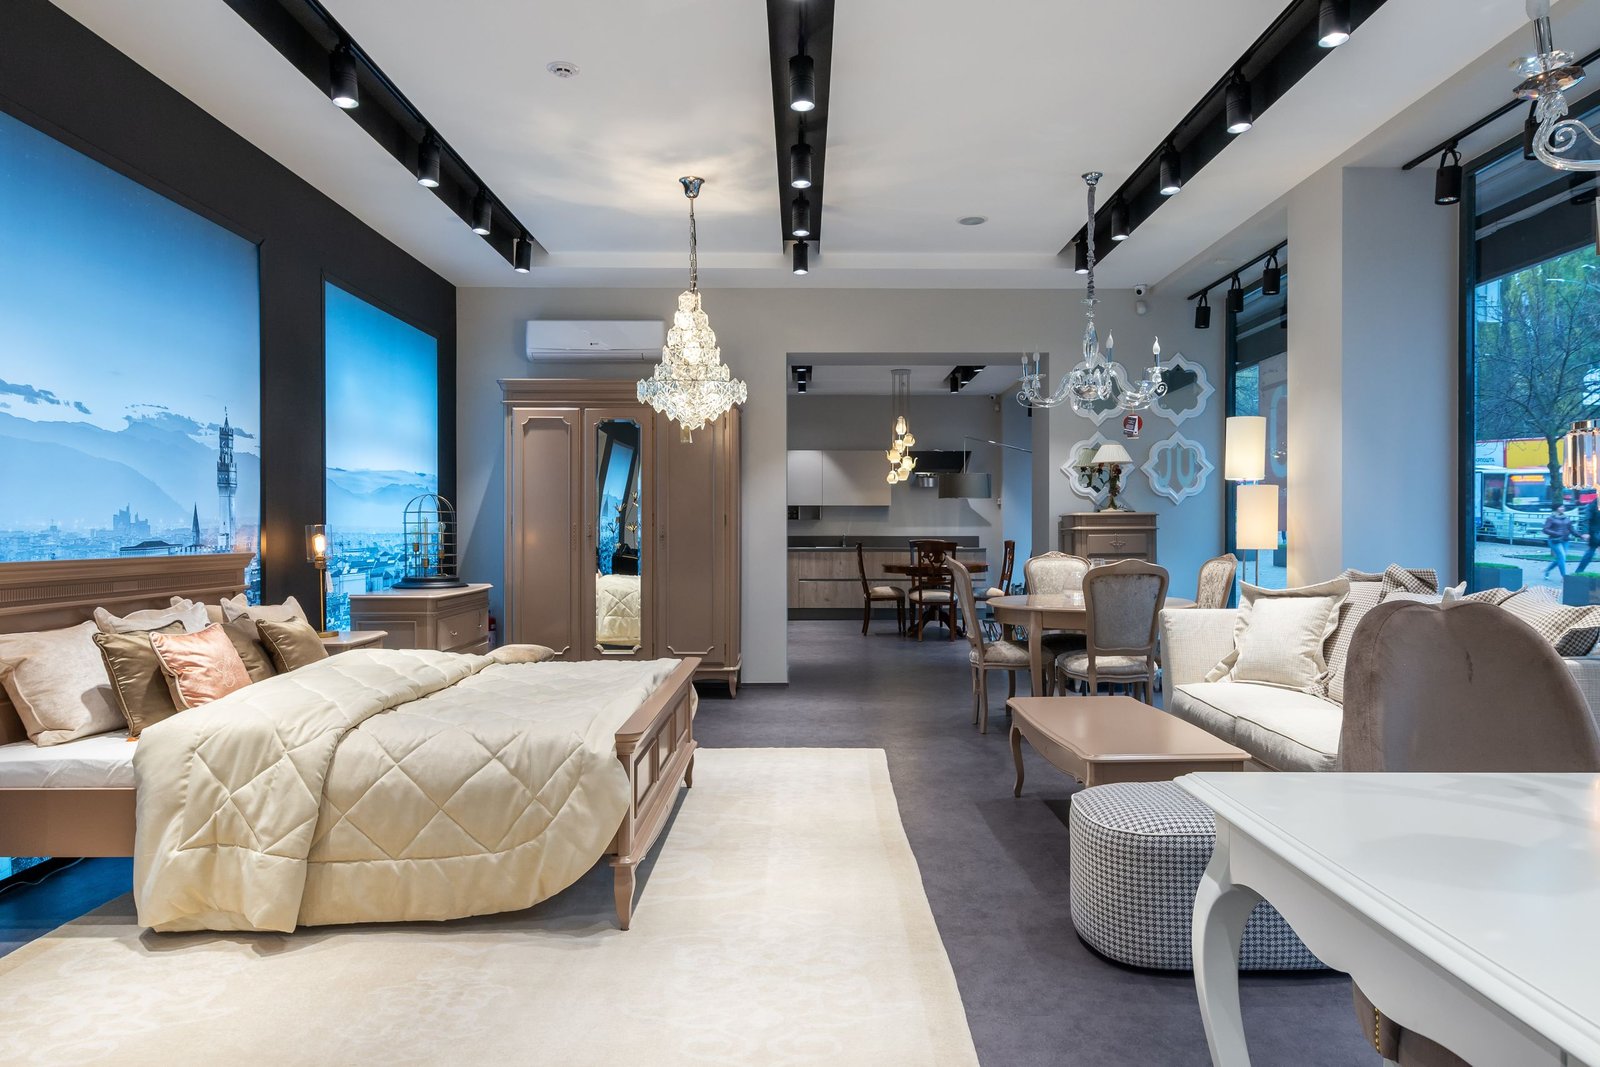
A bedroom can have beautiful furniture and still feel uncomfortable if the pieces are arranged poorly. A bed that blocks a walkway, a dresser placed too close to a door, or an oversized nightstand can quickly make the room feel smaller than it really is.
The right layout brings together comfort, movement, storage, and visual balance. When planning bedroom furniture arrangement ideas, start with the bed as the main anchor, then position the remaining pieces around the room’s dimensions, doors, windows, storage needs, and daily routines.
Bedroom furniture arrangement ideas are practical ways to position a bed, nightstands, dressers, desks, seating, and storage so a bedroom feels comfortable, functional, balanced, and easy to move through.
The best arrangement isn’t always the most symmetrical one. A successful layout is the one that works naturally with the space you have.
10 Smart Bedroom Furniture Arrangement Ideas
1. Center the Bed on the Main Wall
Centering the bed on the main wall is one of the simplest ways to create a balanced bedroom. It gives the bed a clear focal position and leaves room for supporting furniture on either side.
This arrangement works especially well in medium and large bedrooms. Two nightstands can sit beside the bed, while matching or complementary bedside lighting helps reinforce the visual balance.
The furniture doesn’t have to match perfectly.
For example, one side could have a traditional nightstand while the other uses a small cabinet or floating shelf. Keeping the visual weight similar is often more important than choosing identical pieces.
Best for: Medium and large bedrooms
Why it works: Creates a strong focal point and balanced appearance
Watch out for: Make sure the bed doesn’t interfere with doors, closets, or walking paths.
2. Place the Bed on the Longest Uninterrupted Wall
A long wall without doors, windows, or built-in features can provide an excellent location for the bed. It gives you a straightforward starting point for arranging the rest of the room.
This approach is particularly useful in rectangular bedrooms. Once the bed is positioned, a dresser can occupy an opposite wall while smaller pieces fill the remaining areas.
Before settling on this layout, check the complete wall rather than looking only at its length. A wall may appear ideal until you account for a closet door, heating unit, electrical outlet, or doorway.
A few minutes of measuring can prevent a frustrating rearrangement later.
Best for: Rectangular bedrooms
Why it works: Provides a simple and natural anchor
Watch out for: Don’t sacrifice access to closets or storage just to use the longest wall.
3. Create a Balanced Bedside Arrangement
Nightstands can do more than provide a place for a lamp and phone. Their position affects the overall balance of the bedroom and can help define the sleeping area.
Place the nightstands at a comfortable height relative to the mattress and leave enough room to access drawers or doors. Bedside lighting can then be positioned so it serves a practical purpose without making the area feel crowded.
A balanced arrangement doesn’t necessarily require identical furniture. Similar heights, materials, colors, or visual weight can create enough consistency.
Here’s the thing: symmetry is useful, but it shouldn’t prevent you from choosing furniture that actually fits the room.
Best for: Traditional, contemporary, and balanced bedroom designs
Why it works: Creates an organized sleeping zone
Watch out for: Oversized nightstands can consume valuable floor space.
4. Use a Space-Saving Layout for a Small Bedroom
Small bedrooms require more planning because every piece of furniture affects the available floor space. Instead of trying to fit a full collection of furniture into the room, identify the pieces you genuinely need.
A bed, compact bedside table, and appropriately sized storage unit may be enough. If additional storage is necessary, consider vertical solutions or furniture that performs more than one function.
Wall-mounted shelves can replace bulky bedside furniture in some rooms. A bed with integrated storage can also reduce the need for an additional chest or cabinet.
The goal isn’t to make every wall useful. It’s to keep the room usable.
Best for: Apartments, compact bedrooms, and guest rooms
Why it works: Preserves valuable floor space
Watch out for: Too much furniture can make even a well-planned small bedroom feel crowded.
5. Add a Bench or Seating Area at the Foot of the Bed
A bench at the foot of the bed can add both function and visual structure to a larger bedroom. It can provide a place to sit, put on shoes, or temporarily place a blanket without requiring another large piece of furniture.
A chair can serve a similar purpose, particularly when positioned beside a window or in an unused corner. The choice depends on the room’s proportions and how much floor space is available.
The key is maintaining enough space to move comfortably around the seating. A beautiful bench isn’t useful if it turns the main walking route into a narrow passage.
For larger rooms, seating can also create a secondary zone that makes the space feel more intentional.
Best for: Large bedrooms and primary bedrooms
Why it works: Adds function without creating a separate room
Watch out for: Leave enough room to walk around the seating comfortably.
6. Create a Multipurpose Bedroom With an L-Shaped Layout
An L-shaped arrangement can work well when a bedroom needs to support more than sleeping. A bed can occupy one wall while a desk, dresser, or reading area sits along an adjacent wall.
This creates a natural division between functions without requiring physical partitions. The sleeping area remains visually distinct from the working or storage zone.
For a bedroom with a desk, place the workspace where it receives useful natural light when possible. A dresser or wardrobe can then occupy another section without interrupting the primary sleeping area.
Or maybe I should say it this way: the goal is not simply to fill two walls. The goal is to give each activity its own place.
Best for: Multipurpose bedrooms
Why it works: Separates sleeping, working, storage, and other functions
Watch out for: Too many large pieces can make the corner arrangement feel congested.
7. Float the Bed to Create Separate Zones
Floating furniture means positioning a piece away from the wall instead of automatically pushing it against one. In a large bedroom, floating the bed can create a more defined sleeping zone.
For example, the bed can sit within a larger room with a seating area behind or beside it. A rug, console, or substantial headboard can help visually distinguish the sleeping area from the rest of the room.
This arrangement requires more space than a conventional wall-based layout. If there isn’t enough clearance, floating the bed may actually make the room harder to use.
Use this approach when the bedroom feels excessively open rather than when floor space is already limited.
Best for: Large bedrooms and open spaces
Why it works: Creates separate functional zones
Watch out for: Insufficient clearance can make the layout feel cramped.
8. Work Around Windows, Doors, and Architectural Features
Not every bedroom has a convenient rectangular shape with a completely empty wall. Windows, doors, fireplaces, closets, sloped ceilings, and built-in storage can all influence furniture placement.
Instead of treating these features as obstacles, use them to guide the layout. A window might become the backdrop for a reading chair, while an unused wall can accommodate a dresser or wardrobe.
Placing a bed near a window can sometimes be practical, especially when other walls aren’t suitable. However, consider window access, curtains, temperature, natural light, and the position of the headboard before making that choice.
Look — if you’re working with an awkward bedroom, here’s what actually works: start with the fixed architectural elements and arrange movable furniture around them.
Best for: Awkward or architecturally challenging bedrooms
Why it works: Makes the existing structure part of the layout
Watch out for: Never let furniture block essential doors, closets, or access points.
9. Combine a Bedroom With a Desk or Reading Nook
Bedrooms increasingly serve several purposes. A compact desk can provide a workspace, while a comfortable chair can create a dedicated reading corner.
The trick is to prevent these functions from taking over the sleeping area. A desk near a window can make good use of natural light, while a small chair and side table can occupy an otherwise unused corner.
Lighting also matters. A desk may need focused task lighting, while a reading chair benefits from its own directed light source.
Keep the work area visually simple when possible. Too much equipment or storage can make the bedroom feel more like an office.
Best for: Guest rooms, study bedrooms, and work-from-home spaces
Why it works: Gives unused areas a clear purpose
Watch out for: Keep work-related clutter separate from the sleeping zone.
10. Keep the Layout Minimal for a Calm, Open Feel
Sometimes the best bedroom furniture arrangement is the simplest one. Instead of adding furniture to every available wall, choose the pieces that serve a clear purpose.
A bed, two small nightstands, a dresser, and carefully selected storage may be enough for many bedrooms. Removing unnecessary pieces can reveal more floor space and make the room easier to navigate.
This approach is particularly useful when the room already contains strong visual elements, such as a large upholstered bed, patterned rug, architectural feature, or statement lighting.
Less furniture doesn’t mean less personality.
Best for: Minimal, modern, and uncluttered bedrooms
Why it works: Creates open floor space and reduces visual clutter
Watch out for: Removing too much storage can make the room difficult to keep organized.
How to Choose the Best Bedroom Furniture Layout
Choosing between different bedroom furniture layout ideas starts with the room itself. A layout that works beautifully in a large rectangular bedroom may be completely unsuitable for a compact square room.
The furniture should support how you actually use the space.
Measure the Room Before Moving Furniture
Start with the room’s length and width. Then measure the bed, nightstands, dresser, wardrobe, desk, bench, and any other pieces you plan to keep.
Don’t forget the fixed elements. Mark the location of doors, windows, closets, electrical outlets, radiators, and other features that could affect furniture placement.
Create a simple floor plan if necessary. Even a rough drawing can make it easier to test different bedroom furniture placement options before physically moving heavy pieces.
Plan Around Traffic Flow
A bedroom needs comfortable walking routes. The entrance should remain accessible, closet doors should open properly, and commonly used furniture should be easy to reach.
Think about your normal routine.
If you get out of bed and immediately walk toward a wardrobe, that route should not be blocked by a bench or chair. Similarly, a dresser should have enough open space in front of it to allow drawers to be used comfortably.
Match Furniture Scale to the Room
Furniture scale can dramatically change how a bedroom feels. A large bed combined with an oversized dresser and heavy nightstands may overwhelm a compact room.
The opposite can also happen. Small furniture pieces can look disconnected when placed in a very large bedroom.
Choose pieces that relate to one another and to the size of the room. The bed should remain the main anchor, while supporting furniture should complement rather than compete with it.
Decide What the Bedroom Needs to Do
Before selecting a layout, identify the room’s main purpose.
- Sleeping only
- Sleeping plus storage
- Sleeping plus working
- Sleeping plus reading or seating
- Guest room plus multipurpose space
Once the primary functions are clear, furniture placement becomes much easier. Every piece should have a reason for being there.
Quick Comparison: Which Bedroom Layout Is Best?
| Layout | Best For | Key Benefit | Main Limitation |
| Centered Bed | Medium and large bedrooms | Strong focal point and visual balance | Requires usable space on both sides |
| Corner Bed | Small bedrooms | Frees central floor space | Access can be limited on one side |
| Floating Bed | Large bedrooms | Creates distinct functional zones | Requires more floor space |
| L-Shaped Layout | Multipurpose rooms | Separates different functions | Requires careful spacing |
| Minimal Layout | Small or calm bedrooms | Keeps the room visually open | Offers less furniture and storage |
There isn’t a universally superior option. The right choice depends on the bedroom’s dimensions, architectural features, furniture size, and intended use.
I’ve seen conflicting design advice around whether furniture should always be pushed against walls. Some layouts benefit from that approach, while larger rooms can work better when furniture is grouped to create separate zones.
Common Bedroom Furniture Arrangement Mistakes
Good bedroom furniture arrangement isn’t only about knowing what to do. It also means recognizing choices that can make the room less functional.
Pushing Too Much Furniture Into the Room
Adding another dresser, chair, cabinet, or table may seem useful, but extra furniture can quickly reduce usable floor space.
Every piece should solve a real need. If a chair is rarely used or a cabinet duplicates storage that already exists, removing it may improve the room more than rearranging everything around it.
Ignoring the Bed’s Role as the Main Anchor
The bed usually occupies more visual and physical space than any other bedroom furniture piece. If its position feels accidental, the rest of the layout can feel disconnected.
Start with the bed. Then build the arrangement outward.
Blocking Windows, Doors, or Closets
A furniture layout can look attractive in a photograph while being frustrating in everyday use. A dresser that blocks a closet or a chair that prevents a door from opening properly creates a practical problem.
Check every opening before finalizing the arrangement.
Using Furniture That Is Too Large
Oversized furniture can make a bedroom feel smaller and reduce comfortable walking space. This is especially noticeable in compact bedrooms.
Measure before buying. A few extra inches can make a surprising difference when several pieces share one room.
Prioritizing Symmetry Over Function
Symmetrical furniture arrangements are visually appealing, but they aren’t always practical. A window, doorway, closet, or unusual wall may make perfect symmetry impossible.
Function comes first. A slightly asymmetrical layout that works well is better than a perfectly symmetrical layout that creates daily inconvenience.
FAQs About Bedroom Furniture Arrangement
What is the best way to arrange bedroom furniture?
Start with the bed as the main anchor, then position nightstands, storage, seating, and other furniture around clear walking routes. Consider room dimensions, doors, windows, closets, and the way the bedroom is used.
Where should a bed be placed in a bedroom?
The bed should generally occupy a position that provides comfortable access and works with the room’s main wall, windows, doors, and traffic flow. The ideal location depends on the room’s architecture rather than one universal rule.
How do you arrange furniture in a small bedroom?
Use appropriately scaled furniture and keep only essential pieces. Choose compact nightstands, vertical storage, multifunctional furniture, and layouts that preserve open floor space and comfortable movement.
Should the bed be centered on the wall?
A centered bed can create strong visual balance, but it isn’t mandatory. If a window, doorway, closet, or limited floor space makes another position more practical, function should take priority over symmetry.
How much space should be left around bedroom furniture?
The necessary clearance depends on the furniture and how it is used. Focus on maintaining comfortable walking paths, accessible drawers and doors, and unobstructed entrances rather than applying one measurement to every bedroom.
Can you put a bed in front of a window?
A bed can sometimes work in front of a window when other walls aren’t suitable. Consider natural light, window access, curtains, temperature, and the height of the headboard before choosing this arrangement.
How do you arrange furniture in a large bedroom?
Divide the room into functional zones. A large bedroom can accommodate a sleeping area, seating corner, reading nook, or workspace when furniture is grouped thoughtfully instead of being pushed against every wall.
Final Thoughts on Bedroom Furniture Arrangement Ideas
The best bedroom furniture arrangement ideas are the ones that make the room easier and more comfortable to use. A beautiful layout means little if the closet is difficult to reach, the dresser blocks a doorway, or the bed leaves no practical walking space.
Start by measuring the room and identifying its fixed features. Then position the bed, establish clear traffic routes, and add storage, seating, or workspace according to the room’s actual needs.
You don’t always need new furniture to transform a bedroom. Sometimes moving the pieces you already own into a more thoughtful arrangement is enough to create a room that feels more spacious, balanced, and functional.

3 Comments
Pingback: Ideal Living Room Size Guide: Dimensions, Layout & Functionality - feelloom.com
Pingback: How to Choose Furniture for a Living Room: A Complete Guide to Layout, Style, Comfort, and Functionality
Pingback: 24 Feminine Bedroom Ideas Better for Women: Cozy, Modern & Personal