

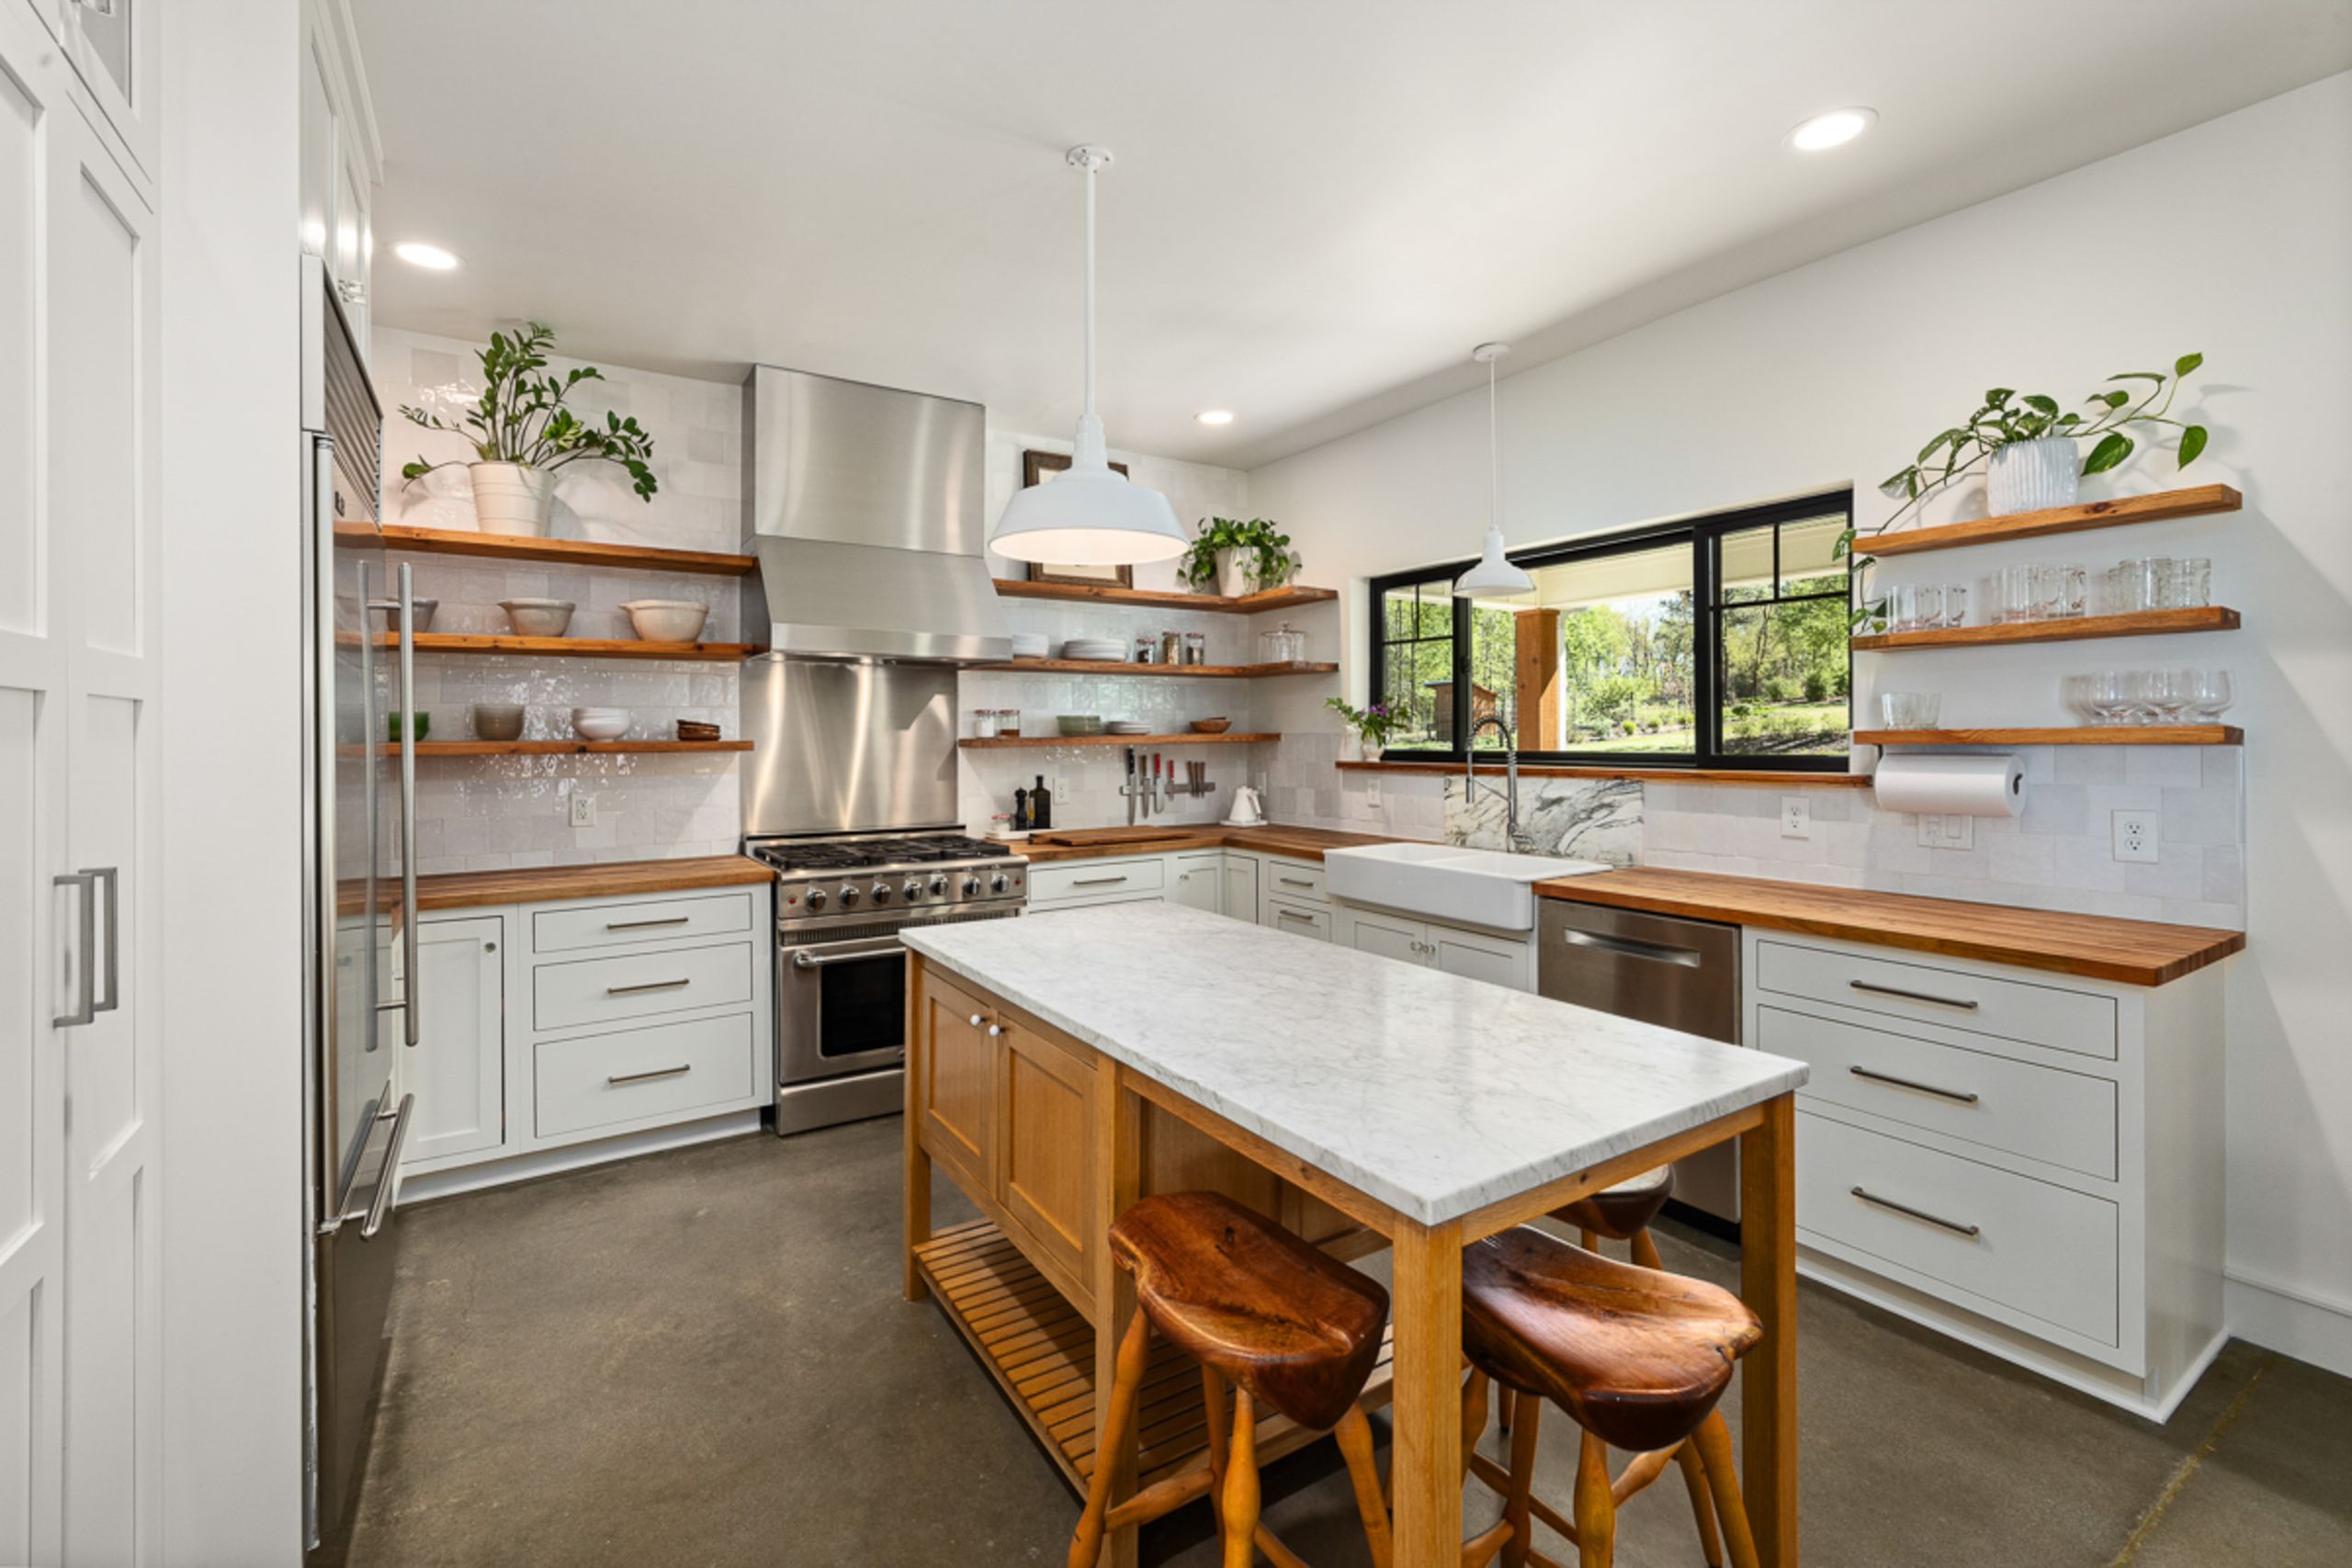
A kitchen layout affects how easily you cook, prepare food, store ingredients, clean up, and move around the room. Even a beautiful kitchen can become frustrating when appliances, cabinets, countertops, and walking paths are poorly positioned.
The 9 types of kitchen layouts covered here include one-wall, galley, L-shaped, U-shaped, G-shaped, island, peninsula, open-plan, and island-and-peninsula combination layouts. Each arrangement has different strengths and limitations.
The right choice depends on your space.
Room size, cooking habits, storage needs, appliance placement, and household routines all matter when comparing different kitchen layouts. A configuration that works well in a large family kitchen may not make sense in a compact apartment.
9 Types of Kitchen Layouts to Consider
Kitchen layouts organize cabinets, appliances, countertops, and work areas around the available floor space. Some focus on saving room, while others provide more storage, preparation surfaces, seating, or space for several people to work together.
1. One-Wall Kitchen Layout
A one-wall kitchen places the main cabinets, appliances, and countertop along a single wall. Because everything is concentrated in one area, this arrangement can work particularly well in compact homes and apartments.
One of its biggest advantages is the open floor area it leaves in front of the cabinets. That can make a smaller room feel less crowded and can also work well when the kitchen shares space with a dining or living area.
The limitation is straightforward: there is only one main wall available for storage and workspace. Careful planning is therefore needed to decide where the refrigerator, sink, cooking appliance, and preparation area should go.
For households with modest storage requirements, a one-wall kitchen can provide a simple and efficient arrangement.
2. Galley Kitchen Layout
A galley kitchen has two parallel runs of cabinets and countertops facing each other. Appliances and storage can be distributed between both sides, creating a compact working area.
This configuration can make movement between major work areas efficient because the sink, refrigerator, cooking surface, and preparation areas can remain relatively close together.
Galley kitchens are particularly associated with narrow rooms.
Their main challenge is circulation. If the kitchen also serves as a passage between rooms, people walking through the space can interrupt someone who is cooking.
Cabinet doors and appliances also need enough clearance to operate without blocking the opposite side. Good planning can help prevent the space from feeling cramped.
3. L-Shaped Kitchen Layout
An L-shaped kitchen uses two adjoining walls to create an L configuration. Cabinets and countertops occupy the two sides, while the center remains relatively open.
This layout is flexible because it can work in both smaller and larger kitchens. It also allows appliances to be distributed across two walls rather than concentrating everything in one line.
An L-shaped arrangement can leave enough room for an island in a larger kitchen. The island may provide additional preparation space, storage, or seating.
For smaller kitchens, however, keeping the center open may be more practical than adding an island.
The layout works particularly well when the kitchen needs to remain connected to another part of the home.
4. U-Shaped Kitchen Layout
A U-shaped kitchen places cabinets and countertops along three connected sides of the room. This creates a defined cooking area surrounded by storage and workspace.
One major benefit is the amount of countertop and cabinet space available. A U-shaped layout can be useful for people who cook frequently or need several preparation areas.
There is a trade-off.
Because cabinetry occupies three sides, the arrangement can make a smaller kitchen feel enclosed. Corner cabinets can also be harder to access than straight sections.
The layout generally has more flexibility in a larger room where there is enough space for comfortable movement between the work areas.
5. G-Shaped Kitchen Layout
A G-shaped kitchen is similar to a U-shaped design but includes an additional peninsula or extended section. This creates another countertop and storage area within the kitchen.
The extra section can also help define the kitchen from a dining or living space. Depending on its size and configuration, it may provide room for casual seating.
A G-shaped arrangement can offer substantial workspace without requiring a completely separate island.
However, the additional section can also restrict movement if the room is too small. Entry and exit points should be considered carefully before choosing this configuration.
6. Kitchen Island Layout
A kitchen island is a freestanding work surface positioned within the main kitchen area. It can provide additional countertop space, storage, seating, or a combination of these functions.
An island can also become a central gathering point. Family members may use it for casual meals while another person prepares food nearby.
Islands are commonly combined with other kitchen configurations rather than functioning as a completely separate layout. For example, an L-shaped kitchen can include an island in the open center.
The surrounding space matters.
An oversized island can make a kitchen difficult to navigate if there is not enough room around it. Appliance doors, drawers, cabinets, and normal walking routes should all be considered before deciding on island dimensions.
7. Peninsula Kitchen Layout
A peninsula is similar to an island but remains connected to a wall or cabinet run. It extends into the room and provides additional counter space without requiring open access on all sides.
This makes a peninsula useful for kitchens that cannot comfortably accommodate a freestanding island.
A peninsula can provide preparation space, storage, and seating. It may also act as a visual divider between the kitchen and an adjoining dining or living area.
The difference between the two is simple: an island stands independently, while a peninsula remains attached to the kitchen structure.
For smaller or medium-sized kitchens, that connection can make the peninsula easier to incorporate into the existing floor plan.
8. Open-Plan Kitchen Layout
An open-plan kitchen connects directly with a dining area, living room, or another shared space. Instead of being enclosed by full walls, the kitchen becomes part of a larger room.
This arrangement can make the home feel more connected. Someone cooking can remain involved in conversations or activities taking place nearby.
Open-plan kitchens also place more attention on visual consistency. Cabinets, countertops, lighting, appliances, and seating are visible from other parts of the home, so the kitchen needs to work with the surrounding design.
Traffic flow becomes particularly important.
A kitchen should not become a busy shortcut between rooms, especially when people are cooking or carrying hot food.
9. Island-and-Peninsula Combination Layout
A larger kitchen may have enough space for both a freestanding island and a peninsula. This combination can create several areas for food preparation, storage, serving, and seating.
It can be useful for households where several people regularly use the kitchen at the same time.
More workspace does not always mean better functionality.
If the island and peninsula are too close together, the room can feel crowded and difficult to navigate. Appliance doors and cabinet access can also become problematic.
This arrangement is therefore better suited to rooms with enough floor space to accommodate both features while maintaining comfortable circulation.
Quick Comparison
| Option | Best For | Key Benefit | Limitation |
| One-wall | Compact kitchens | Simple and space-efficient | Limited wall space |
| Galley | Narrow kitchens | Efficient workflow | Can feel enclosed |
| L-shaped | Small to large kitchens | Flexible and open | Corner storage can be difficult |
| U-shaped | Larger kitchens | High storage and workspace | Requires more floor area |
| Island | Spacious kitchens | Extra workspace and seating | Needs clearance around it |
How to Choose the Right Kitchen Layout
Choosing between different kitchen layouts starts with understanding the room. Measure the available floor area and note doors, windows, plumbing, electrical points, and other fixed features.
Then think about how the kitchen will be used every day.
Consider the number of people who normally cook, the amount of storage needed, preferred appliances, countertop requirements, seating needs, and the paths people take through the room.
A practical layout should support your routine rather than simply look attractive in a photograph.
Think About Your Kitchen Work Zones
Most kitchens have several recurring functions: food storage, preparation, cooking, cleaning, and serving.
The traditional kitchen work triangle connects three major areas: the refrigerator, sink, and cooking area. The idea is to keep these work centers reasonably connected so the person cooking does not need to make unnecessary trips across the room.
Modern kitchens can require a broader approach because several people may use the room simultaneously. Coffee stations, dishwashers, microwaves, pantry storage, and secondary preparation areas can all become separate work zones.
According to planning principles from the National Kitchen & Bath Association, the refrigerator, sink, and cooking area are key work centers when organizing kitchen space.
The triangle is a useful planning concept, not a requirement that every kitchen must follow.
Consider Space and Traffic Flow
A kitchen can look perfect on paper but feel uncomfortable once people start using it.
Cabinet doors, drawers, refrigerators, ovens, dishwashers, and islands all need usable clearance. Their positions should be considered together rather than independently.
Planning guidance commonly uses about 42 inches for a work aisle used by one cook and 48 inches where two cooks work. Actual requirements can vary depending on the project, local regulations, and room configuration.
Look — if you’re planning a busy family kitchen, here’s what actually works: think about walking paths before adding every possible cabinet or countertop.
Balance Storage, Counter Space, and Movement
More storage is not automatically better. The same applies to countertop space.
A kitchen needs balance between storage, preparation areas, appliances, and movement.
A small room packed with cabinets may offer plenty of storage but leave little space for comfortable movement. A very large island may provide a generous work surface while making it difficult to reach the refrigerator or open an oven.
The 2025 U.S. Houzz Kitchen Trends Study surveyed 1,620 homeowners and reported that 35% increased their kitchen footprint during renovation. That shows how homeowners sometimes respond to changing kitchen needs by expanding the space, but a larger room still needs an effective layout.
Some kitchen-planning approaches place strong emphasis on the traditional work triangle. That’s useful for kitchens centered around one main cook. But where several people work simultaneously, separate work zones may offer a more practical way to organize the room.
Here’s the thing: the layout should match the household’s actual routine.
A Simple Way to Compare Kitchen Layouts
To choose a suitable kitchen layout, start with the physical space and then consider how you use it.
- Measure the kitchen and identify fixed openings.
- Mark existing plumbing and electrical points.
- Identify food storage, preparation, cooking, and cleaning zones.
- Check appliance locations and door clearances.
- Consider the main walking routes through the room.
- Compare layouts that preserve comfortable movement.
This approach helps prevent a common mistake: choosing a layout based only on appearance.
Small Kitchens
One-wall, galley, and compact L-shaped kitchens can work well in smaller spaces. Their relatively simple footprints can preserve useful floor area.
Storage deserves special attention because limited wall space can quickly become a problem. Vertical cabinets, carefully selected appliances, and efficient storage systems may help make the available area more useful.
Medium Kitchens
L-shaped and U-shaped configurations can provide a useful balance between storage and open space.
A peninsula can also add preparation space or seating without requiring the clearance of a freestanding island.
Large Kitchens
Large kitchens can accommodate more complex arrangements, including U-shaped, G-shaped, island, and island-and-peninsula combinations.
Still, extra floor space does not mean every feature needs to be added. A larger kitchen can become difficult to use when too many separate work surfaces interrupt the natural workflow.
Kitchen Layout FAQs
What are the most common types of kitchen layouts?
Common configurations include one-wall, galley, L-shaped, U-shaped, G-shaped, island, and peninsula layouts. Open-plan kitchens and combinations of multiple features are also used depending on the home’s floor plan.
Which kitchen layout works well for a small space?
One-wall, galley, and compact L-shaped layouts can be considered for smaller kitchens. The best fit depends on the room’s dimensions, storage requirements, appliance placement, and available circulation space.
What is the most functional kitchen layout?
There is no single layout that works for every kitchen. Functionality depends on room size, cooking habits, number of users, storage needs, appliance locations, and traffic flow.
What is the kitchen work triangle?
The kitchen work triangle is a planning concept that connects the refrigerator, sink, and cooking area. It is intended to keep important work centers reasonably close together.
Is a kitchen island suitable for every kitchen?
No. An island needs sufficient space around it for movement and access to cabinets and appliances. A peninsula may be a more practical alternative when floor space is limited.
Final Thoughts
The right kitchen layout depends on more than appearance. It needs to work with the room, the appliances, the available storage, and the people who use it.
One-wall and galley arrangements can make efficient use of smaller spaces, while L-shaped and U-shaped designs offer flexibility and substantial workspace. Larger rooms may accommodate islands, peninsulas, or more complex combinations.
When comparing the 9 types of kitchen layouts, focus on how each option affects everyday movement and functionality.
A well-planned kitchen should make cooking, storage, cleaning, and daily interaction feel natural rather than complicated.
