

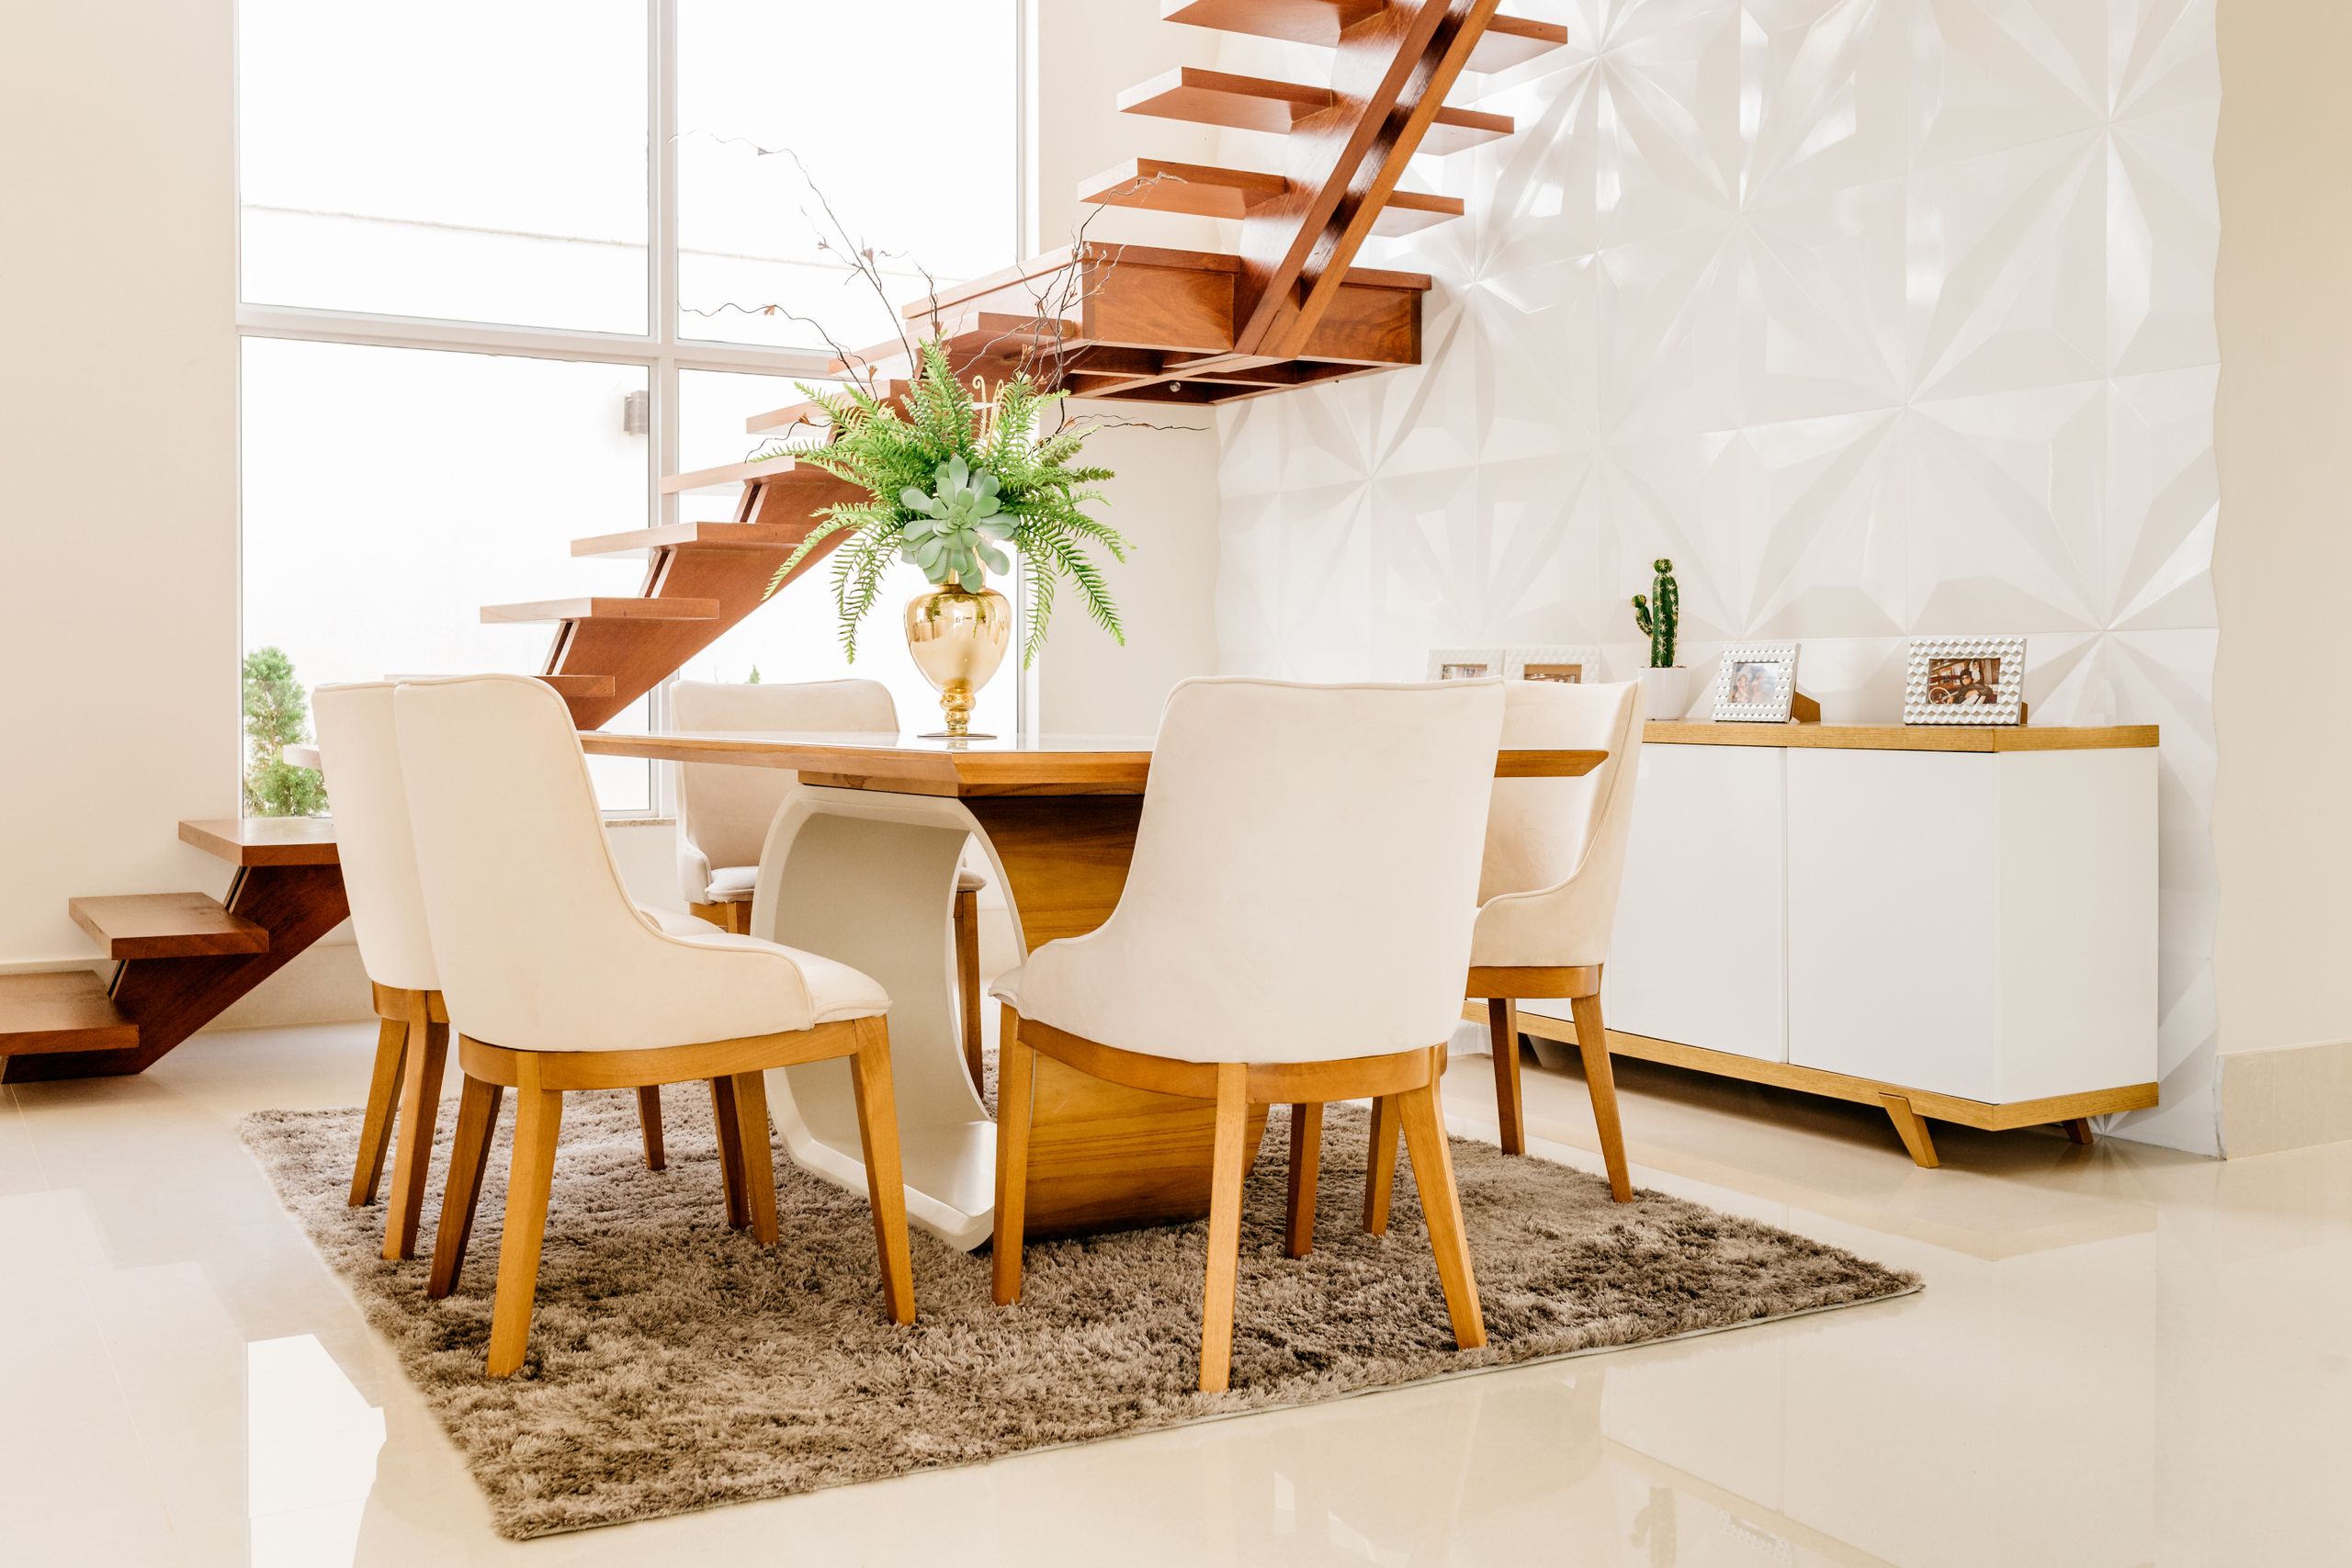
A staircase does more than connect one floor to another. In an open hallway, living room, entrance area, or double-height space, it can become one of the first architectural features people notice. That makes the area around it just as important as the steps themselves.
The right wooden staircase design ideas bring the warmth of timber into the home while giving the surrounding wall a clear visual purpose. A slatted wall can add height, a textured finish can introduce depth, and carefully placed lighting can make ordinary wooden stairs feel architectural.
The key is coordination. Instead of choosing beautiful stairs first and worrying about the wall afterward, treat both surfaces as one composition.
What Are Wooden Staircase Design Ideas?
Wooden staircase design ideas are concepts for using timber stairs with complementary materials, colors, lighting, railings, and wall treatments. The best combinations balance appearance with everyday movement, maintenance, lighting, and structural requirements.
That approach matters because a staircase is not simply decoration. People use it repeatedly, often while carrying objects, moving quickly, or navigating the space at night.
Home renovation remains a major planning activity. Houzz Research reported that 54% of surveyed U.S. homeowners undertook renovation projects in 2024, providing broader context for why homeowners spend considerable time researching design choices before work begins.
A staircase deserves that same planning mindset.
1. Natural Wood Stairs With a Vertical Slat Wall
Vertical wood slats are an easy way to make a staircase wall feel taller and more intentional. They work particularly well beside straight or L-shaped wooden stairs because the repeated vertical lines create a visual relationship with the staircase’s upward movement.
Why Vertical Slats Complement Wooden Stairs
Slats create rhythm without requiring a complicated decorative pattern. Depending on the spacing, they can look contemporary, minimalist, or slightly traditional.
For a softer appearance, use timber in a similar tone to the stair treads. For stronger contrast, choose a darker or lighter finish for the wall.
The wall should not compete with every individual tread.
Choosing Matching Versus Contrasting Wood Tones
Matching wood tones can make the staircase feel like one continuous installation. Contrasting tones are useful when the room already contains several wood elements and you want the staircase to have its own identity.
A common mistake is combining too many wood colors. Floorboards, stair treads, wall slats, doors, and furniture do not all need to be identical, but they should share a recognizable undertone.
Slatted surfaces also collect dust in their grooves, so the spacing and finish should be considered from a maintenance perspective.
2. Floating Wooden Stairs With a Minimalist Feature Wall
Floating stairs create a lighter visual effect because the supporting structure is intentionally less visible. Pairing them with a quiet feature wall keeps the staircase from becoming visually overloaded.
A plain painted wall, microcement-style finish, or subtle textured surface can work well behind open-riser wooden treads.
Pairing Floating Treads With a Clean Wall
The wall should provide contrast without becoming another focal point. Warm oak-colored treads against a soft neutral wall are one straightforward combination.
If the treads are visually bold, the wall can remain restrained. If the wall contains texture or strong color, simpler stair finishes usually create better balance.
When This Design Works Best
This approach is particularly useful in modern homes where natural light and open sightlines are important.
The structural part matters, too.
Floating stairs are not simply conventional stairs with supports removed. Their treads, connections, stringers, brackets, or concealed support system must be designed for the actual loads and construction conditions.
Are Floating Wooden Stairs Safe?
Floating wooden stairs can be designed safely when their structural support, connections, guards, handrails, dimensions, and installation comply with the requirements applicable to the project. Their appearance should never be the starting point for structural decisions.
3. Wooden Stairs With a Warm Paneled Wall
Wood paneling can turn a plain staircase into a strong architectural feature. This option is especially effective when the staircase sits against a large uninterrupted wall.
Full-Wall Wood Paneling
A paneled wall can use vertical boards, wide panels, narrow battens, or veneer surfaces. The choice changes the character of the space.
Vertical paneling emphasizes height. Horizontal elements can make a broad wall appear wider. Large uninterrupted panels provide a calmer appearance.
The staircase and wall do not have to use exactly the same wood.
In fact, slightly different tones can make the design feel more layered. A warm medium-brown tread against a lighter oak-toned wall, for example, creates separation without making the materials feel unrelated.
How to Prevent the Space From Feeling Too Heavy
Full wood walls can become visually dense in narrow stairwells. Natural light makes a significant difference, but so does the amount of surrounding wall treatment.
If the stairs are dark, consider a lighter wall tone. If both stairs and wall are dark, introduce lighter flooring, ceiling finishes, artwork, or lighting to break up the mass.
Grain direction deserves attention as well. Too many competing grain patterns can make a small area look busy.
4. Wood Treads With a White Staircase Wall
For homeowners who want a bright and clean interior, natural wood treads against a white wall remain a flexible combination.
The white surface acts as a visual background while the wood provides warmth and texture.
Creating Contrast With White
This combination works with several railing styles, including wood, slim metal, and glass. It can also connect the staircase with white walls already used throughout the home.
A natural or medium wood tone usually provides enough contrast without requiring a strong accent color.
Adding Artwork Without Visual Clutter
The wall beside the stairs can become a gallery space, but restraint helps.
Instead of covering every available section, arrange a few pieces along the direction of the staircase. Keep frames aligned with the stair angle or use a consistent spacing system.
Artwork should never interfere with handrails, walking paths, switches, or required clearances.
5. Wooden Stairs With Black Metal and a Dark Accent Wall
Wood and black metal create a more dramatic modern-industrial combination. This design works especially well with simple wooden treads and slim metal railings.
Building a Modern-Industrial Look
Black steel or powder-coated metal can outline the staircase while natural wood softens the harder material.
A dark accent wall can reinforce the look, especially when the room already contains black window frames, lighting fixtures, or furniture.
Here’s the thing: dark finishes work best when they are balanced rather than simply added everywhere.
Balancing Dark Finishes With Natural Wood
Natural wood provides visual warmth against black surfaces. A lighter timber can prevent the staircase from feeling too severe, while a darker wood creates a more dramatic atmosphere.
Some designers and homeowners prefer dark stairwells because they feel intimate and sophisticated. That’s a valid approach in a generously lit space.
A narrow stairwell is different.
If little daylight reaches the staircase, a dark wall combined with dark railings and dark treads can reduce visual separation between surfaces. In that situation, lighter wood, brighter lighting, or a lighter wall may be more practical.
Quick Comparison
| Option | Best For | Key Benefit | Limitation |
| Slat wall | Modern interiors | Adds vertical rhythm | More surfaces to dust |
| Minimal feature wall | Floating stairs | Keeps the design clean | Requires careful structural planning |
| Wood paneling | Large stair walls | Creates warmth and depth | Can feel heavy in small spaces |
| White wall | Bright interiors | Strong visual contrast | Marks may show more easily |
| Dark accent wall | Industrial interiors | Creates dramatic contrast | Can make narrow spaces feel darker |
6. Wooden Staircase With Integrated LED Wall Lighting
Lighting can completely change how a staircase looks after sunset. It also has a practical role: the steps need to remain easy to see.
Under-Tread and Wall Lighting
LED strips beneath treads can create a floating appearance, especially on open-riser stairs. Wall-mounted fixtures can provide broader illumination.
Recessed step lights are another option when the wall construction allows them.
These lighting types serve different purposes. Decorative lighting creates atmosphere; functional lighting supports visibility. A successful staircase often needs both.
Recessed Lights and Sconces
Wall sconces can add character without requiring the entire wall to be illuminated. Recessed fixtures offer a cleaner appearance and can be placed at consistent intervals.
Lighting should be planned before the wall is finished. Electrical routes, switches, junction boxes, fixture depths, and access for maintenance all need consideration.
Look — if you’re dealing with a dim staircase, here’s what actually works: prioritize clear visibility first, then add decorative lighting around that foundation.
According to CDC fall-prevention guidance, improving home lighting and using railings on stairs are among measures that can make stair areas safer. Exact lighting and stair requirements still depend on the building and applicable local rules.
7. Wooden Stairs With a Staircase Gallery Wall
A staircase wall provides a naturally angled display area. Instead of treating that slope as a problem, artwork can follow its movement.
Arranging Frames Along the Stair Angle
One method is to create a gradual visual line that follows the stairs. Another is to establish a rectangular gallery zone that sits comfortably beside the staircase.
Frame size should relate to wall width. Very large artwork can overwhelm a narrow staircase, while tiny frames can disappear on a tall wall.
Keeping Artwork Cohesive
A consistent frame material can unify different images. The artwork itself does not need to match perfectly.
Family photographs, abstract artwork, architectural prints, or simple illustrations can all work if their colors and scale relate to the surrounding room.
Keep circulation clear.
Wall decoration should never obstruct handrails, switches, doors, or movement through landings.
8. Wooden Staircase With Built-In Wall Storage
A staircase wall can provide useful storage when space is limited. Shelves, recessed niches, cabinets, and under-stair compartments can turn an overlooked area into functional space.
Shelves and Display Niches
Open shelves work for books, plants, framed photographs, and small decorative objects. Recessed niches create a cleaner appearance because they sit within the wall rather than projecting into the circulation area.
Built-in storage is particularly useful when the staircase is near an entryway, living room, or home office.
Using Under-Stair and Adjacent Wall Space
Under-stair storage can take several forms, from closed cabinets to drawers and open shelving.
The design needs to respect the movement path. A beautiful cabinet is not useful if an open door creates a hazard beside the stairs.
Quick note: storage should follow the staircase, not fight it.
The safest-looking solution is not always the most practical one. Door swings, cabinet handles, cleaning access, and lighting should be considered before construction begins.
9. Classic Wooden Stairs With Glass Railing and a Textured Wall
Wood, glass, and textured walls create a balanced combination of warmth, transparency, and surface variation.
A glass railing allows more of the staircase and surrounding room to remain visible, while the wooden treads keep the design grounded.
Combining Wood, Glass, and Texture
The wall could use a subtle plaster texture, stone-like finish, microcement-style surface, or painted relief treatment.
Because glass is visually light, it can work well where homeowners want the staircase to feel less enclosed.
Creating an Open Visual Effect
Glass does not automatically make every staircase feel larger, but it can reduce the visual interruption caused by solid railing components.
Maintenance should be considered before choosing it. Glass can show fingerprints, dust, and water marks more clearly than some opaque railing materials.
The same applies to textured walls: deeper textures may require more careful dusting than smooth painted surfaces.
10. Japandi-Inspired Wooden Staircase With a Simple Wall Design
Japandi-inspired interiors combine elements commonly associated with Japanese simplicity and Scandinavian warmth. The staircase version is usually quiet rather than decorative.
Natural Materials and Neutral Colors
Natural timber, soft beige, warm white, muted gray, and simple black accents can create a restrained palette.
The goal is not to make every element identical. Instead, the materials should feel connected.
A wooden staircase with a plain warm-neutral wall can be enough. Add a slim handrail, simple lighting, and minimal decoration.
Keeping the Staircase Visually Calm
This is one area where less can genuinely be more.
Avoid filling the wall with unrelated artwork, multiple wood species, bright accent colors, and decorative lighting at the same time.
Or maybe I should say it this way: the wall should support the staircase rather than compete with it.
How to Choose the Right Wooden Staircase Wall Design
Choosing between different staircase wall ideas becomes easier when the decision starts with the room rather than a single inspiration photograph.
Consider Staircase Size and Ceiling Height
A tall staircase wall can accommodate vertical slats, artwork, paneling, or large-scale texture.
A narrow stairwell usually benefits from lighter colors, controlled patterns, and unobtrusive storage.
Match Existing Floors and Interior Style
Look at the flooring before selecting a stair finish. If the floor already has a strong wood grain, a quieter staircase finish may create better balance.
The same principle applies to doors, cabinetry, furniture, and wall colors.
Plan Around Natural and Artificial Light
A design that looks excellent in a bright showroom may appear completely different in a poorly lit hallway.
Check the staircase during both daytime and evening conditions.
Consider Maintenance
Wood needs appropriate cleaning and finish care. Glass requires regular cleaning. Slatted walls collect dust. Dark surfaces can show fingerprints and marks.
The most attractive design is not necessarily the best fit if its maintenance requirements do not match the household.
Set a Realistic Budget
Material cost is only one part of a staircase project. Structural work, demolition, electrical work, railings, wall finishing, installation, and finishing treatments can all affect the final cost.
Renovation planning also requires looking beyond the visible materials. A staircase project can involve several trades, particularly when structural modifications, electrical work, custom railings, or built-in storage are included.
Practical and Safety Considerations Before Installation
A staircase has to work as architecture before it works as decoration.
Treads, Risers, Headroom, Handrails, and Guards
Stair dimensions should be checked against the building requirements applicable to the project. Requirements can differ by country, municipality, building type, and project conditions.
Do not copy a tread depth or riser height from an online design and assume it is universally acceptable.
Structural Support
Wooden treads, stringers, landings, connections, and floating stair supports need to be designed for their intended loads.
This is especially relevant for floating stairs because the support system may be hidden from view.
Lighting and Visibility
The staircase should remain visually clear at night. Avoid placing decorative fixtures where glare makes tread edges harder to see.
Lighting controls should also be convenient from relevant entry points.
CDC guidance recommends brighter lighting and railings on stairs as part of home fall-prevention measures. Local building requirements may impose additional or different requirements.
Local Building Requirements
Building codes are not universal design suggestions. They are jurisdiction-specific requirements.
Before construction, confirm the applicable rules with the relevant building professional or authority. This article covers general design considerations and does not replace project-specific structural or code advice.
Wooden Staircase Maintenance Tips
Good maintenance helps preserve both the appearance and function of wooden stairs for home interiors.
- Dust regularly: Use a soft microfiber cloth or suitable vacuum attachment to prevent grit from scratching finished surfaces.
- Clean carefully: Use a cleaning product recommended for the specific wood finish rather than assuming every wood cleaner is suitable.
- Control moisture: Wipe spills promptly and avoid excessive water around timber components.
- Check the finish: Look for areas where the protective coating is becoming worn, especially on frequently used treads.
- Inspect hardware: Periodically check visible fasteners, brackets, handrails, and other accessible components for movement or damage.
- Maintain lighting: Replace failed lamps or LED components and keep fixtures free from dust.
- Watch the wall: Slats, textured finishes, and display shelves may require different cleaning methods from painted walls.
A small maintenance routine is easier than allowing dirt, moisture, loose hardware, or damaged finishes to accumulate.
Frequently Asked Questions
What’s the Best Wooden Staircase Style for a Modern Home?
There is no single best style for every home. Floating stairs, natural timber stairs with slats, wood-and-glass combinations, and minimalist designs can all suit modern interiors. The right choice depends on space, lighting, structure, maintenance, and existing finishes.
How Do I Decorate a Wall Beside Wooden Stairs?
You can use vertical slats, paneling, artwork, textured finishes, recessed niches, shelving, or carefully planned lighting. Keep circulation, handrails, switches, and required clearances unobstructed.
Should I Use Light or Dark Wood for Indoor Stairs?
Light wood can make a smaller or darker staircase feel visually lighter, while dark wood creates stronger contrast and a more dramatic appearance. Existing flooring, wall color, daylight, and the size of the stairwell should guide the choice.
How Can I Make a Small Staircase Look Bigger?
Use lighter wall colors, reduce visual clutter, maintain good lighting, and consider visually open railing systems where appropriate. Vertical elements can also emphasize height, while excessive dark finishes may make a tight stairwell feel more enclosed.
When Should I Avoid Floating Wooden Stairs?
Floating stairs may not be appropriate where the required structural support, safety features, construction conditions, or applicable regulations cannot be satisfied. Their concealed support system needs professional structural planning rather than being treated as a purely visual feature.
Final Thoughts
The strongest wooden staircase design ideas do not stop at the treads. They consider the wall, railing, lighting, flooring, ceiling height, circulation, storage, and maintenance as parts of one interior composition.
A vertical slat wall can emphasize height. A white wall can make natural timber stand out. Glass can preserve an open sightline, while a dark accent wall can create a stronger architectural mood. For a quieter interior, simple wood and neutral finishes may be all the staircase needs.
The practical side deserves equal attention. Structural support, handrails, guards, lighting, stair dimensions, and local requirements should be resolved before decorative decisions become fixed.
The best staircase is ultimately the one that looks right and works comfortably every day. Start with the space, choose materials that fit the home’s existing character, and let the wall support the staircase rather than compete with it.
