

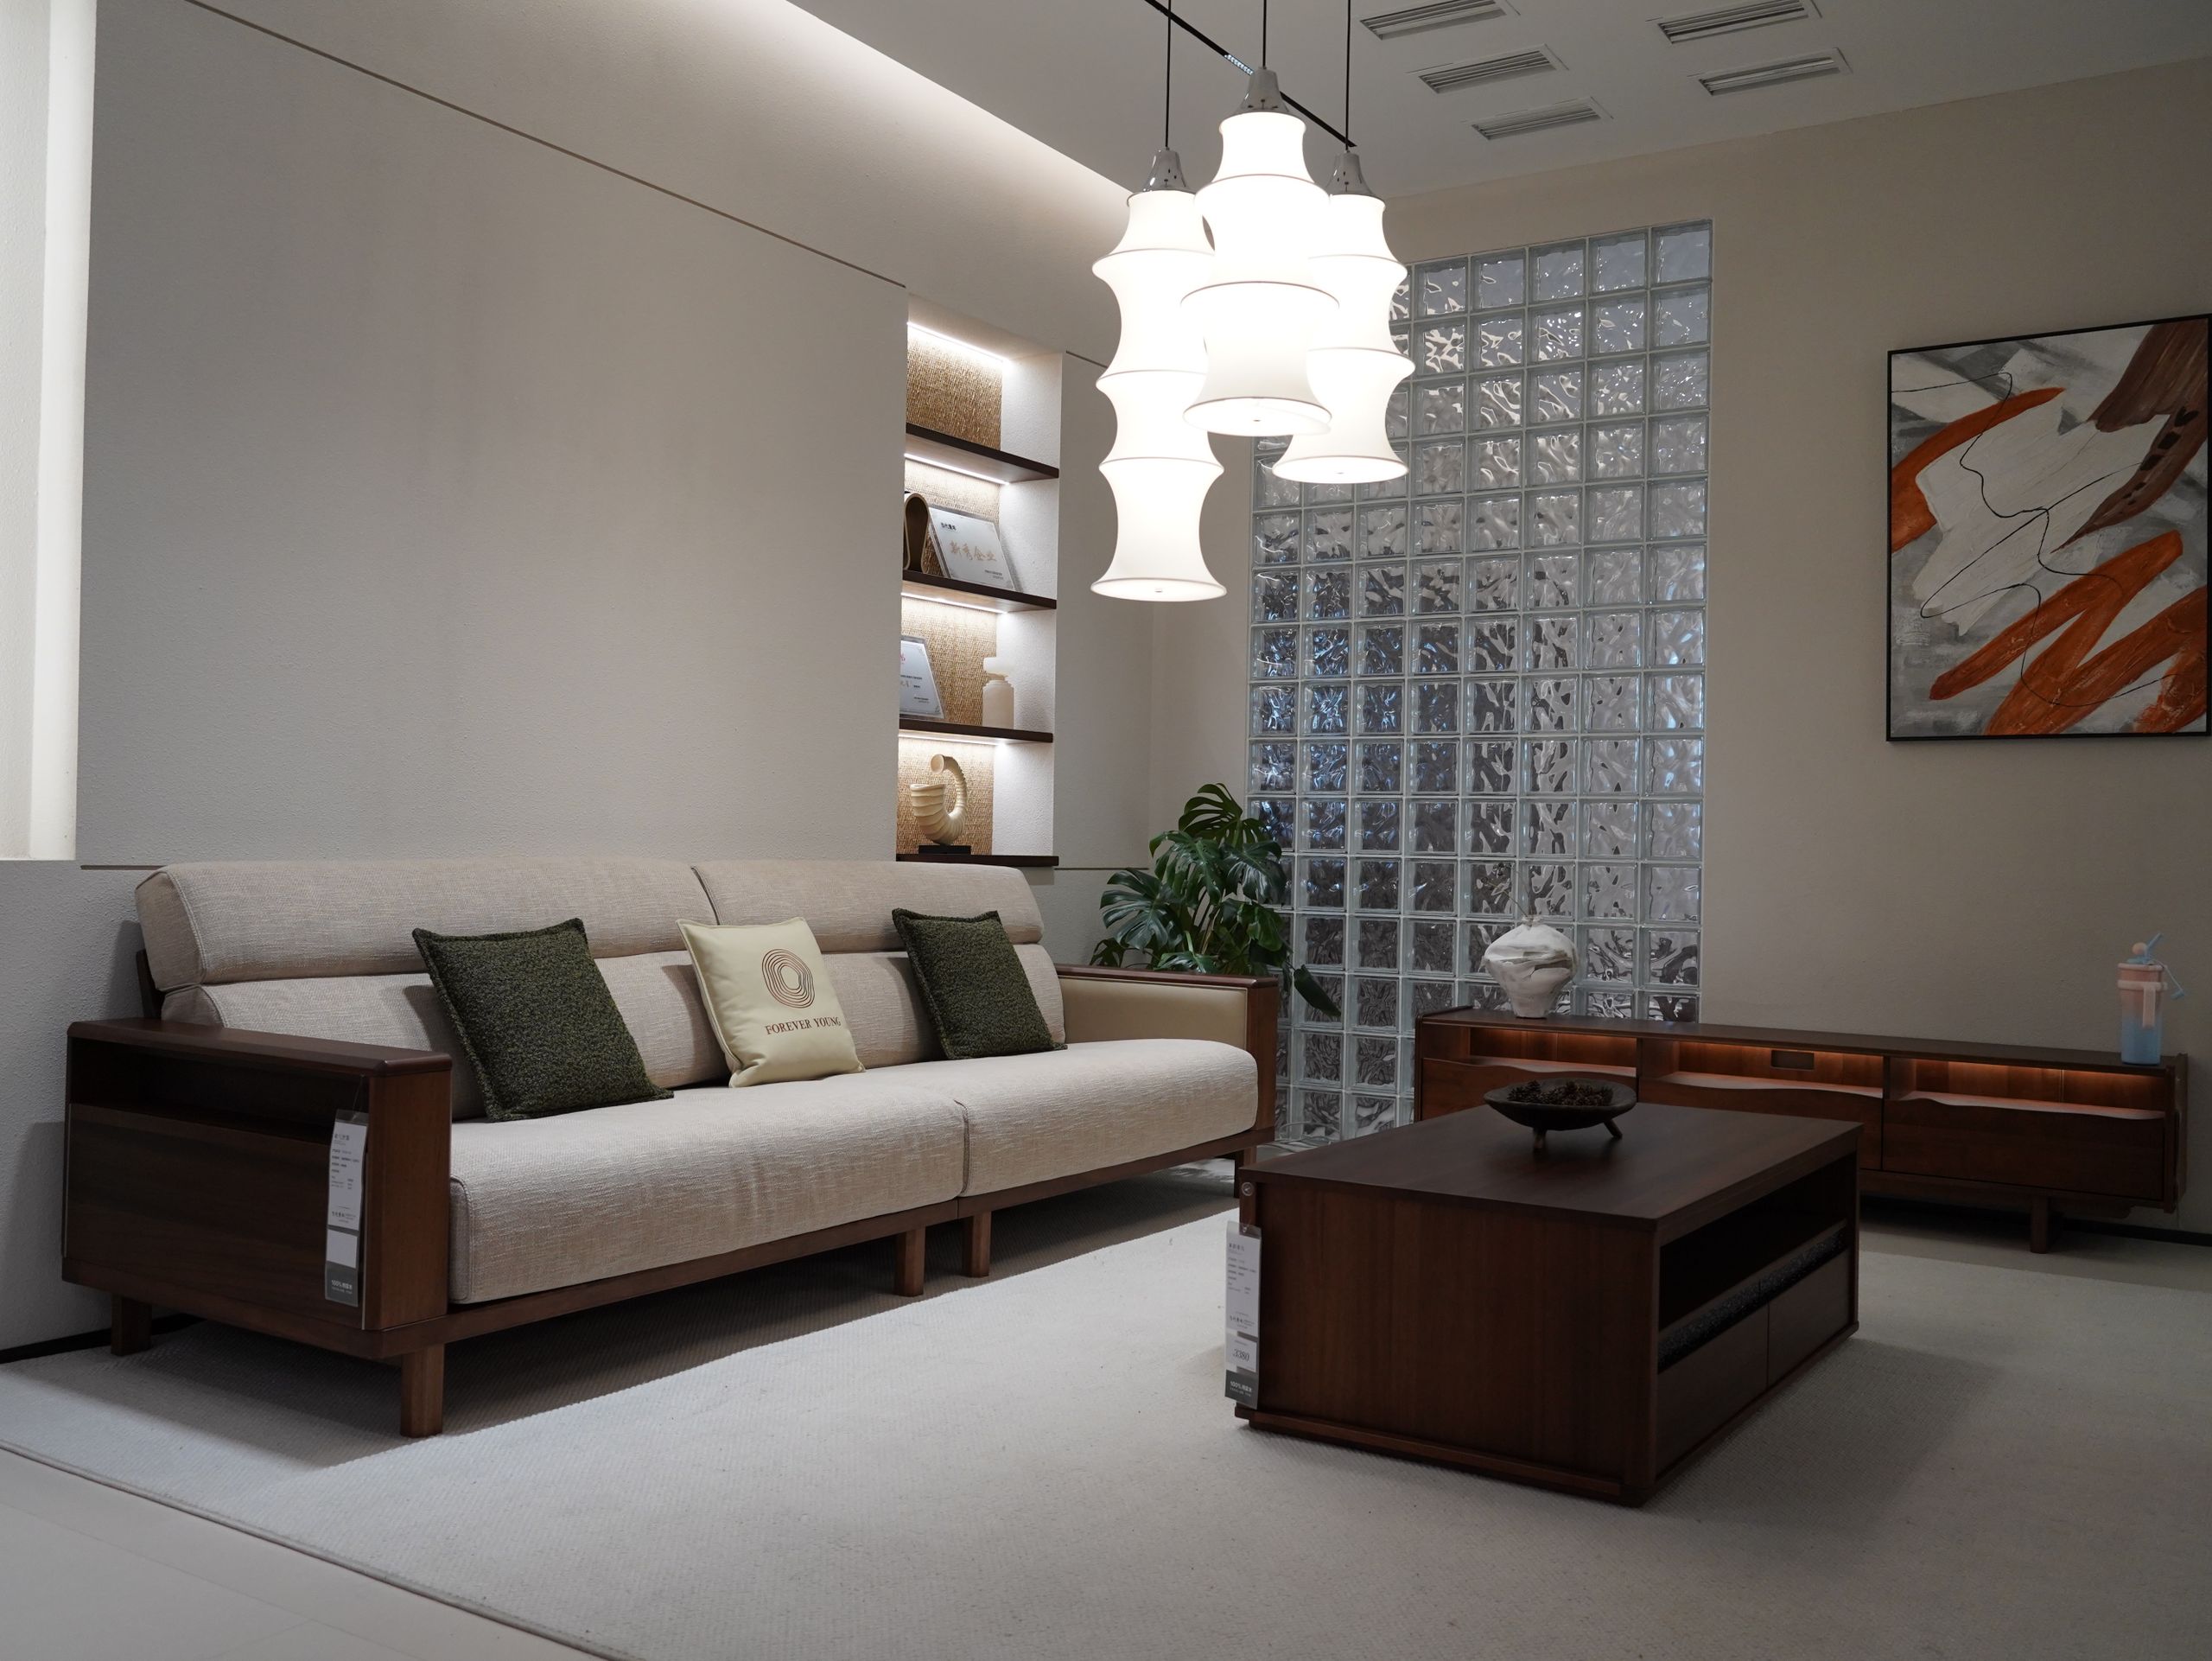
The ideal living room size depends on more than square footage. A room can be spacious on paper yet feel cramped if the sofa, coffee table, chairs, doors, and walking paths compete for the same space.
For most homes, a functional living room needs enough floor area for comfortable seating, circulation, and the activities the household actually uses the room for. The right dimensions also change when the room is long and narrow, open to a kitchen, or expected to serve as a family room, TV area, and entertaining space.
What Is the Ideal Living Room Size?
Ideal living room size is the amount of floor space needed to accommodate seating, circulation, furniture clearances, and the room’s intended activities without making the space feel crowded. There is no single universal dimension that works for every home.
As a practical starting point, a room around 12 × 15 feet (180 square feet) can provide a comfortable arrangement for a sofa, coffee table, and additional seating. Smaller rooms can work with careful furniture selection, while larger rooms may need multiple seating zones to avoid feeling empty.
The key is functionality.
A room’s dimensions should be considered alongside furniture size, door swings, windows, traffic paths, focal points, and whether the space has another purpose.
How Living Room Size Affects Functionality
According to residential space-planning guidance, furniture arrangement should leave usable circulation rather than simply filling the available floor area. A larger room can accommodate more furniture, but adding pieces without a clear layout can actually make movement harder.
A useful way to evaluate your room is to start with the activities it must support. Watching television, entertaining guests, reading, working, playing games, and everyday family use can require different furniture arrangements. The ideal dimensions are therefore the ones that support those activities while preserving comfortable movement.
Common Living Room Dimensions and Sizes
There isn’t one standard living room dimension used in every U.S. home. However, comparing common room proportions can help when reviewing a floor plan or measuring an existing space.
| Room Size | Approx. Area | Generally Suited For | Main Consideration |
| 10 × 12 ft | 120 sq. ft. | Compact seating area | Furniture scale matters |
| 12 × 12 ft | 144 sq. ft. | Small-to-medium living room | Avoid oversized seating |
| 12 × 15 ft | 180 sq. ft. | Comfortable everyday living | Flexible furniture arrangement |
| 14 × 16 ft | 224 sq. ft. | Family and entertaining space | Can support additional seating |
| 16 × 20 ft | 320 sq. ft. | Large or multifunctional room | Needs zoning to avoid feeling sparse |
These figures are planning examples rather than building-code requirements. Actual requirements can vary by jurisdiction and project.
Small Living Room Size
A small living room can still be highly functional when the furniture is scaled to the room.
A 10 × 12-foot room, for example, has approximately 120 square feet. That can support a compact sofa, coffee table, and one or two smaller accent pieces, depending on doors, windows, and circulation.
The mistake is usually not the room itself.
Oversized sectionals, deep chairs, large coffee tables, and bulky entertainment units can consume valuable floor area quickly. In a compact room, furniture dimensions should be considered before the number of pieces.
Medium Living Room Size
Rooms around 12 × 15 to 14 × 16 feet provide more flexibility for typical living-room arrangements.
A medium-sized room can potentially accommodate a full-size sofa, coffee table, accent chair or two, and media furniture while maintaining usable circulation. The exact arrangement still depends on openings and the position of the room’s focal point.
This size category is often easier to arrange because furniture doesn’t have to sit directly against every wall.
Large Living Room Size
Large rooms can offer impressive flexibility, but more floor area doesn’t automatically create a better layout.
A 16 × 20-foot room has approximately 320 square feet. Filling it with one sofa and one coffee table can leave a large amount of disconnected space.
Instead, consider creating zones.
For example, one side can function as the primary conversation area while another corner accommodates reading, games, a desk, or occasional seating. Rugs, lighting, and furniture orientation can visually define these areas without requiring walls.
Quick Comparison
| Option | Best For | Key Benefit | Limitation |
| 10 × 12 ft | Compact homes | Efficient footprint | Limited furniture choices |
| 12 × 15 ft | Everyday living | Flexible seating | Requires thoughtful circulation |
| 14 × 16 ft | Families and guests | More layout options | Can need furniture zoning |
| 16 × 20 ft | Large households | Multiple activity areas | May feel empty without zoning |
How Much Space Should You Leave Between Living Room Furniture?
Furniture clearance is one of the most overlooked parts of living-room planning.
A room may technically fit every desired piece of furniture, yet the arrangement can still feel uncomfortable if people have to squeeze between the sofa and coffee table or walk through the middle of a conversation area.
For a practical layout, many interior-design guides use roughly 30–36 inches as a useful target for major walking paths, while the space between a sofa and coffee table is commonly kept considerably smaller so the table remains accessible.
These are design guidelines, not universal legal requirements.
Sofa-to-Coffee-Table Spacing
A coffee table usually works best when it is close enough to reach comfortably without blocking people’s legs.
A commonly used planning range is approximately 14–18 inches between the front edge of a sofa and the coffee table.
The exact distance depends on the table’s height, sofa depth, and how the room is used.
If the table is too close, the seating area feels cramped. If it is too far away, the table becomes awkward to use.
Walking Paths
Major circulation paths deserve more attention than decorative furniture.
A primary route from a doorway to another part of the home should remain clear. Don’t place a large chair or table directly where household members naturally walk.
Quick test: Walk through the proposed room layout several times before committing to it.
If someone has to turn sideways to get through, the arrangement probably needs adjustment.
Furniture-to-Wall Clearance
Furniture doesn’t always need to touch the wall.
In larger rooms, pulling a sofa away from the wall can create a more intimate seating zone. In smaller rooms, however, keeping some pieces closer to the perimeter can preserve valuable central floor space.
The correct choice depends on the room’s proportions.
How to Calculate the Right Living Room Size
You can estimate whether a living room will work before buying furniture by measuring both the room and the furniture.
To test whether your living room dimensions will work:
- Measure the room’s length and width.
- Mark every door and window.
- Measure your existing or planned furniture.
- Mark furniture footprints on the floor.
- Check walking paths around each piece.
- Test the arrangement before purchasing.
Painter’s tape is particularly useful for this process. Mark the approximate footprint of a sofa, sectional, coffee table, chairs, or media unit directly on the floor.
Then walk through the room.
That simple test can reveal problems that aren’t obvious from a floor plan.
Living Room Layouts for Different Room Shapes
Room shape can matter almost as much as room size.
Two rooms with identical square footage can function very differently if one is nearly square while the other is long and narrow.
Square Living Rooms
Square rooms often provide balanced furniture-placement options.
A sofa can face a TV or fireplace while chairs complete the conversation area. If the room is large enough, furniture can be pulled away from the walls to create a defined central zone.
The challenge is avoiding a layout that makes every piece point toward the same focal point without creating natural circulation.
Long and Narrow Living Rooms
Long rooms need careful zoning.
Instead of treating the entire space as one giant seating area, divide it according to function. A seating arrangement might occupy one end while a reading area, console, or small workspace uses the other.
Avoid creating a narrow corridor between large furniture pieces.
Open-Plan Living Rooms
Open-plan spaces require another layer of planning because the living room shares visual space with another area.
Furniture placement can establish boundaries without walls. For example, the back of a sofa can define the living zone while a rug visually groups the seating arrangement.
The challenge is maintaining circulation between the kitchen, dining area, living room, and exterior doors.
Multifunctional Living Rooms
A living room may need to support several activities at once.
A family might use the same room for television, conversation, reading, homework, and occasional entertaining. In that situation, furniture should be arranged around zones rather than a single central purpose.
A compact desk, movable ottoman, nesting tables, or lightweight accent chairs can provide flexibility without permanently consuming large amounts of floor space.
How Furniture Size Changes the Ideal Room Dimensions
Most people start by asking, “How large should my living room be?”
A better question is: What furniture needs to fit inside it?
A compact sofa may work comfortably in a room where a deep sectional would dominate the floor. Similarly, two occasional chairs can provide more flexible circulation than a large sectional.
Sofa Layout
A traditional sofa arrangement is often easier to accommodate than a sectional because the sofa’s orientation can change.
Measure:
- Sofa width
- Sofa depth
- Coffee-table dimensions
- Chair footprint
- Clearance around seating
- Door and window locations
Don’t forget the sofa’s actual depth. Two sofas with similar widths can occupy very different amounts of floor space.
Sectional Layout
Sectionals can be excellent for larger families and relaxed seating, but their shape makes them less flexible.
Before buying one, mark both legs of the sectional with painter’s tape.
Then check whether the remaining space allows people to walk around it naturally.
This matters especially in rooms with multiple entrances or open-plan connections.
TV and Media Furniture
The TV should be considered as part of the overall layout rather than added afterward.
The viewing direction influences where seating goes, while windows can create glare. A fireplace, large window, built-in shelving, or architectural feature may also become the room’s primary focal point.
A living room with enough square footage can still feel poorly planned if the furniture faces conflicting focal points.
What Most Living Room Size Guides Skip
Square footage doesn’t tell you how a room feels.
Room proportions, ceiling height, natural light, furniture depth, circulation, and openings all influence perceived spaciousness. A 180-square-foot room with an efficient rectangular layout can feel more usable than a larger room interrupted by several doors.
This is why measuring only the floor area can produce misleading conclusions.
I’ve seen conflicting data — some sources emphasize average room dimensions, while others focus more heavily on furniture clearances and circulation. My read is that functional layout should be treated as the deciding factor, with square footage used as the starting benchmark.
Some designers prefer placing furniture against walls to maximize open floor space. That’s valid for tight rooms where every inch matters. But in a larger room, pulling furniture inward can create a stronger conversation area and make the space feel intentional rather than oversized.
A Counter-Intuitive Planning Insight
Most people assume a larger living room automatically needs more furniture.
Not necessarily.
A better approach is to match furniture quantity to the activities taking place there. Adding pieces simply to occupy empty floor space can create visual clutter and restrict movement.
Common Living Room Planning Mistakes
Even a well-sized room can become difficult to use because of a few predictable planning errors.
Choosing Furniture Before Measuring
Furniture shopping based on appearance alone can cause problems later.
Record the dimensions of every major piece before purchasing it. Then compare those measurements with the room’s usable floor area.
Ignoring Door Swings
A sofa may technically fit beside a door but interfere with the door’s operation.
Measure the door’s swing and maintain a clear area around openings.
Creating Too Many Traffic Paths
Every piece of furniture affects movement.
If people naturally walk through the seating area to reach another room, rearrange the furniture so the main route runs around rather than through the conversation zone.
Using One Large Rug in the Wrong Way
A rug can visually connect furniture, but its size should relate to the seating arrangement.
A tiny rug floating beneath a coffee table may make a large seating group look disconnected. The rug should help establish the boundaries of the furniture zone.
Filling Empty Space
Empty floor area isn’t automatically wasted space.
Some open space makes movement easier and gives furniture room to breathe. A large room doesn’t need to look full to be functional.
How to Check Your Living Room Before Remodeling
If you’re working from an existing room or house plan, use a simple measurement worksheet.
Record:
Room dimensions
- Length
- Width
- Ceiling height
Fixed elements
- Doors
- Windows
- Fireplace
- Built-ins
- Radiators or vents
Furniture
- Sofa width and depth
- Sectional dimensions
- Chair dimensions
- Coffee table
- Media console
- Side tables
Circulation
- Main entrance route
- Route to adjacent rooms
- Access to windows or doors
- Clearance around furniture
Activities
- TV viewing
- Conversation
- Reading
- Working
- Entertaining
- Family activities
This gives you a much clearer picture than square footage alone.
When Should You Choose a Larger Living Room?
A larger living room makes more sense when the space needs to accommodate several people, multiple seating areas, frequent entertaining, or several activities at once.
Families may also benefit from additional floor area when children need space to move around the room.
But there is a tradeoff.
A larger room generally requires more planning, furniture, lighting, and potentially larger rugs to create a cohesive arrangement.
When Is a Smaller Living Room Enough?
A smaller room may be completely adequate for households that primarily use the space for conversation and occasional television viewing.
A compact room can also feel comfortable when furniture is appropriately scaled and circulation remains clear.
Look — if you’re planning a smaller living room, here’s what actually works: start with the largest required piece, then build the layout around it rather than buying furniture one item at a time.
Here’s the thing: the goal isn’t to maximize furniture.
It’s to maximize usable space.
Frequently Asked Questions
Q: What’s the best size for an average living room?
A: A room around 12 × 15 feet, or 180 square feet, is a useful planning benchmark for many households, but the appropriate size depends on furniture, circulation, room shape, and intended activities.
Q: How do I know if my living room is too small?
A: Measure furniture footprints and walking paths. If seating blocks doors, circulation requires squeezing between furniture, or essential pieces cannot fit comfortably, the room may be undersized for that layout.
Q: Should I choose a sectional for a small living room?
A: A sectional can work in a small room if its dimensions fit the space, but its fixed shape can reduce layout flexibility. Measure the entire footprint before purchasing.
Q: Why does room shape matter as much as square footage?
A: Room shape determines how furniture and circulation can be arranged. Two rooms with identical square footage can function differently when one is square and the other is long and narrow.
Q: When should I use painter’s tape for furniture planning?
A: Use painter’s tape before buying large furniture. Mark each item’s approximate footprint on the floor, then walk through the proposed layout to identify circulation problems.
Final Takeaway
The ideal living room size isn’t one magic number.
A practical room gives furniture enough space to perform its purpose while preserving comfortable circulation and supporting the activities that matter to the household. A 120-square-foot room may work beautifully with compact furniture, while a 300-square-foot room may need multiple zones to avoid feeling awkward.
Start with measurements, not furniture catalogs.
Measure the room. Mark fixed features. Map furniture footprints. Check circulation. Then test the arrangement before committing to a purchase or renovation.
Or maybe I should say it this way: the best living room is not necessarily the biggest one — it’s the one whose dimensions and layout work together.
This guide covers general residential space planning and furniture layout. It does not replace local building codes, accessibility requirements, architectural plans, or advice from a qualified design professional for a specific renovation.
