

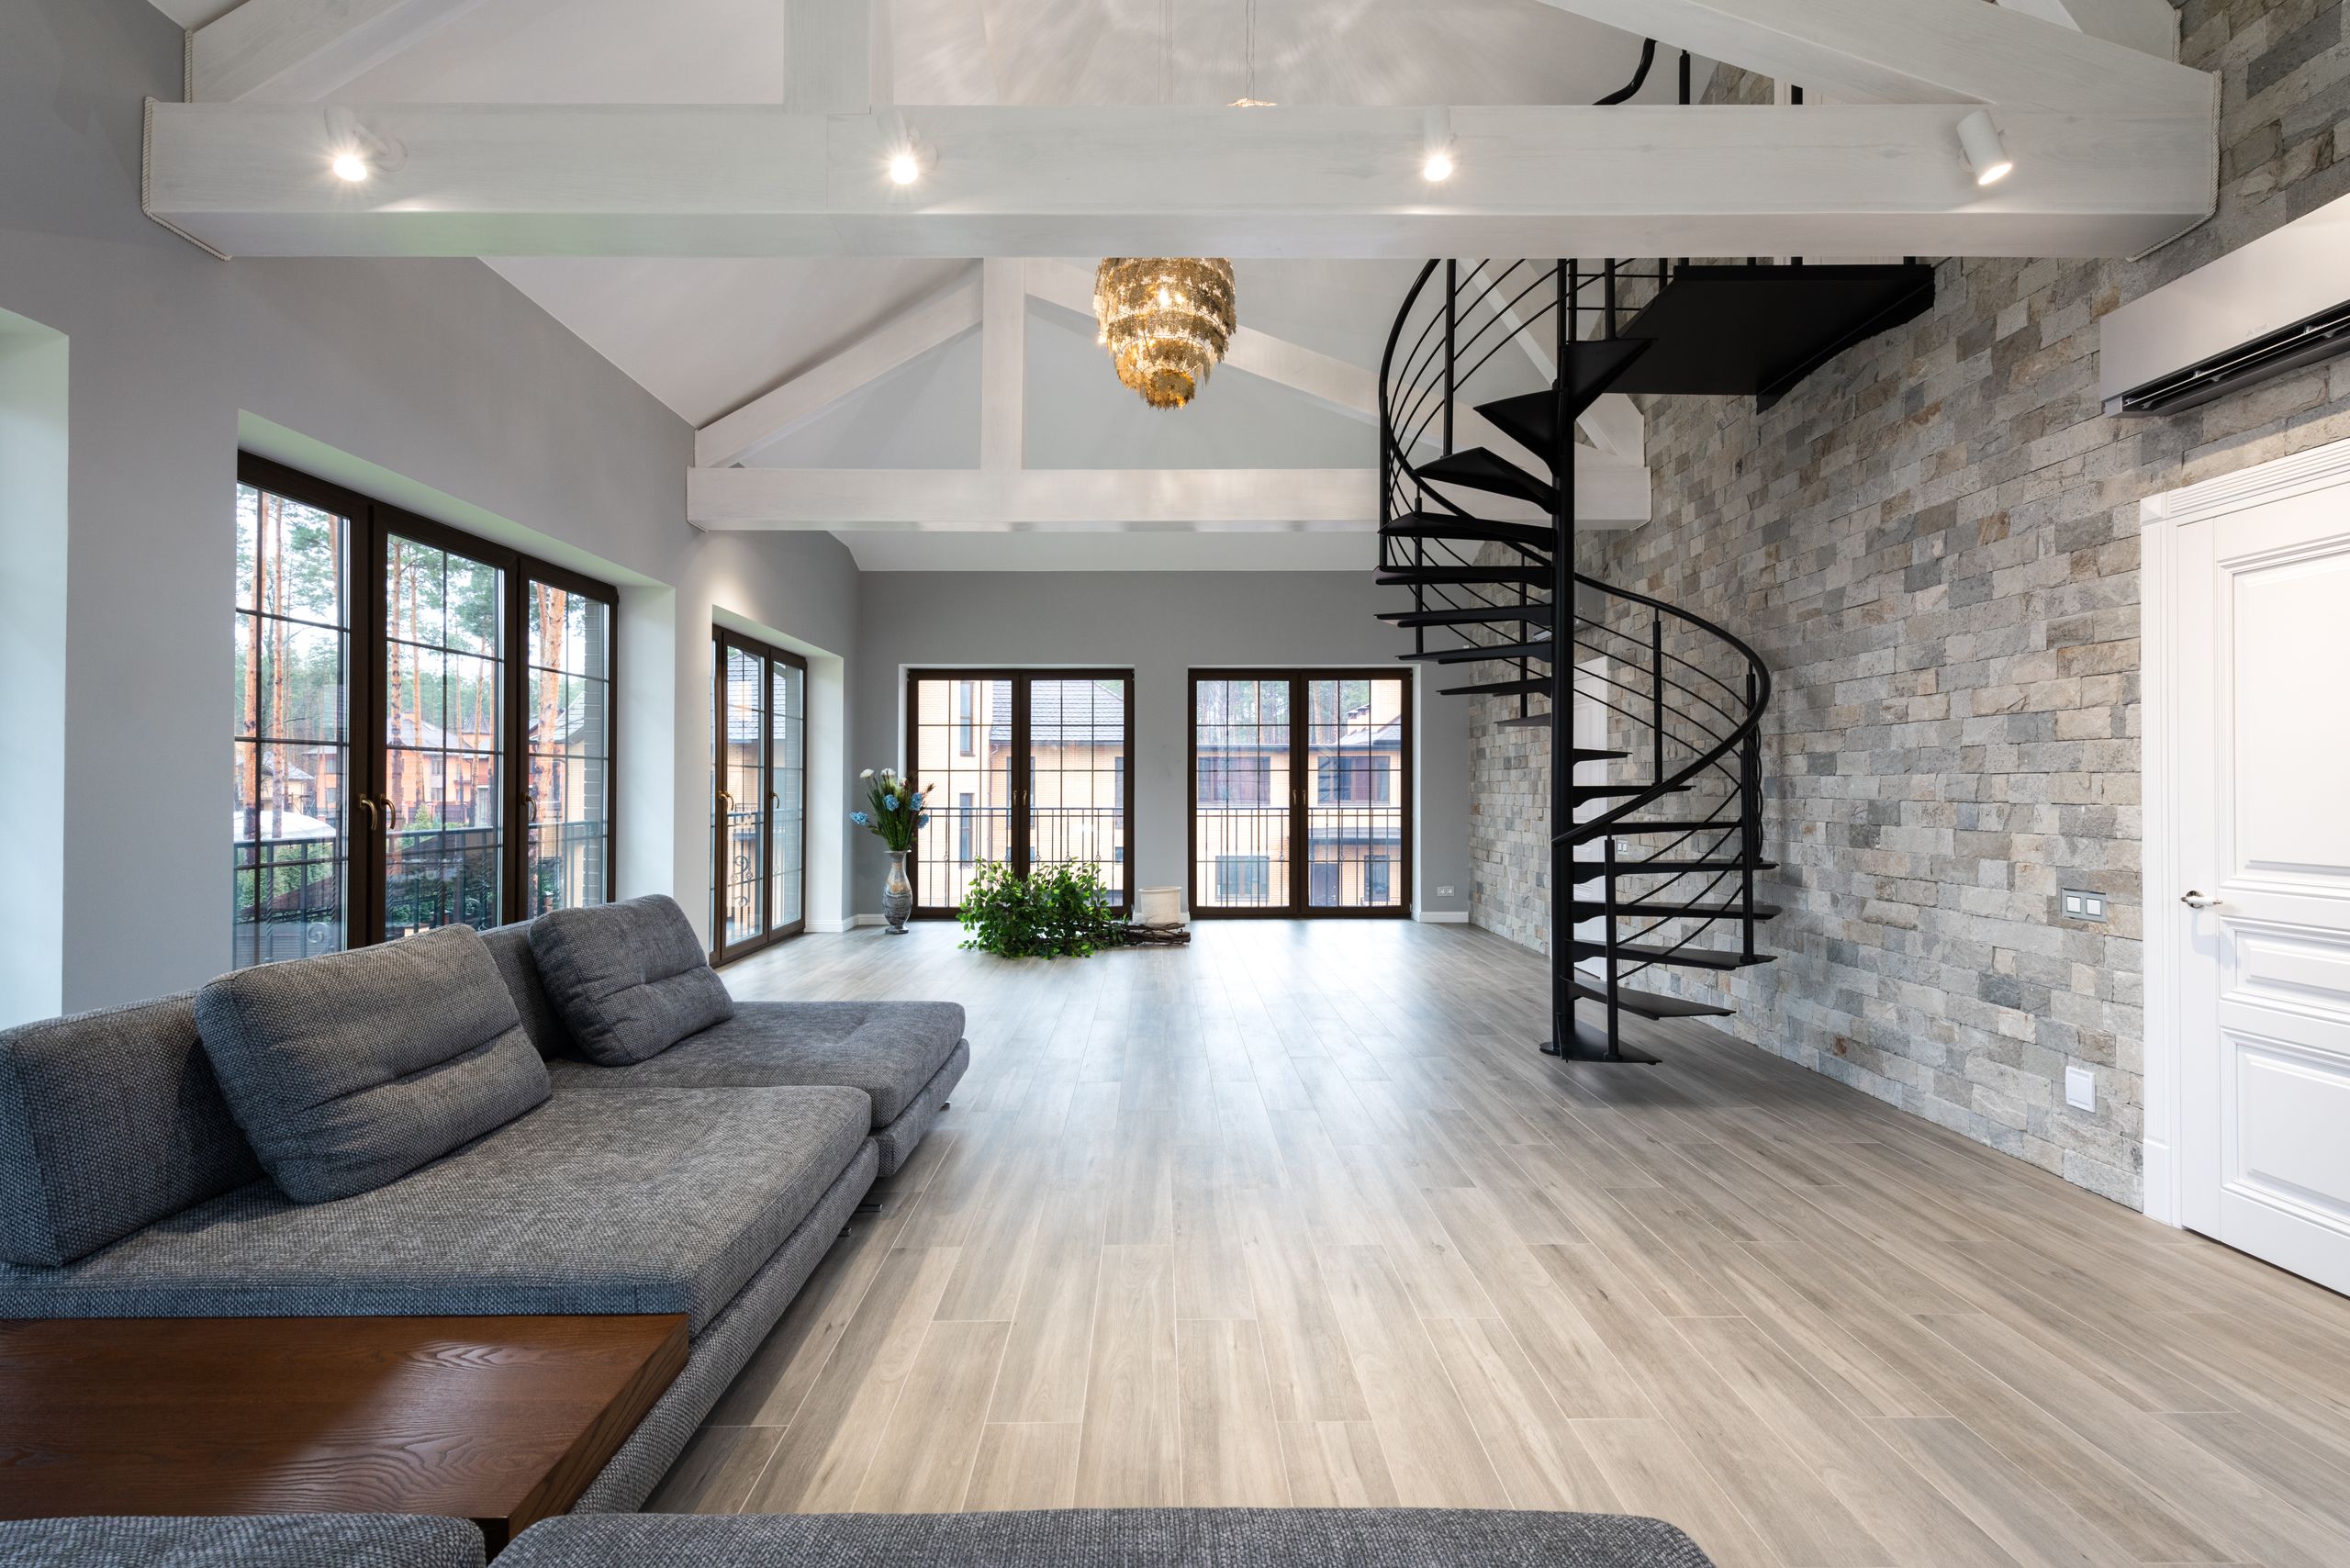
If you compare an older house with a recently built home, one difference may stand out quickly: the ceiling height. A historic property might have unusually tall rooms, while another older house may have ceilings that feel noticeably lower. New construction often uses more consistent dimensions, but even modern homes can vary considerably from room to room and builder to builder.
The short answer is yes, average ceiling height can vary between old and new homes, but the age of a house does not tell you its ceiling height by itself. Construction era, architectural style, region, room function, remodeling history, and the original building design all matter.
Featured snippet: “Average ceiling height old vs new homes” refers to the typical ceiling-height differences seen across older and newer residential construction. The comparison depends on construction era, room, architectural style, region, and renovation history rather than age alone.
For homeowners and buyers, that distinction matters. An 8-foot ceiling is not automatically outdated, and a 9- or 10-foot ceiling does not automatically mean a house is newer.
What Is the Average Ceiling Height in Old and New Homes?
There is no single U.S. national average that accurately describes every old or new home. Still, common residential construction patterns provide useful reference points.
In many conventional homes, 8-foot ceilings have been common, while newer construction frequently uses 9-foot ceilings in some or all main living areas. Custom homes may use 10-foot or taller ceilings in selected rooms. Older homes can show an even wider range because historical construction included many architectural styles and room types.
According to the International Residential Code (IRC), the model-code baseline for habitable spaces and hallways is 7 feet, while bathrooms, toilet rooms, and laundry rooms can have a 6-foot-8-inch minimum under the cited provisions. Sloped ceilings and certain basement conditions have additional exceptions.
That number is a minimum code provision, not an average.
According to NAHB’s 2024 analysis of U.S. Census Bureau data, the average size of new homes started in 2023 was 2,411 square feet, compared with 2,479 square feet in 2022. This provides useful context about changing new-home design, but it is not evidence of a national ceiling-height average.
Older Homes vs. Newer Homes at a Glance
| Home type | Common pattern | Why it varies |
| Historic homes | May have either low or very tall ceilings | Architecture, room purpose, region and era |
| Early-to-mid-20th-century homes | Often feature conventional lower ceiling heights | Construction methods and material efficiency |
| Late-20th-century homes | 8-foot ceilings became familiar in many homes | Standardized construction practices |
| Recent production homes | 9-foot ceilings may appear in main living areas | Builder preferences and buyer expectations |
| Custom or high-end homes | 10-foot or taller ceilings may be used selectively | Architectural design and budget |
These are descriptive patterns, not universal measurements. A home built in 1900 can have an entirely different ceiling profile from another house built in the same year.
Why Do Old Homes Have Different Ceiling Heights?
Older homes were not designed according to one standard ceiling-height formula. Their dimensions often reflected the architectural style, intended use of each room, local construction traditions, available materials, and the preferences of the original builder.
A formal room, for example, might have been designed with more vertical space than a small bedroom, hallway, attic, or service area.
Architectural Style Matters
The phrase “old home” covers a huge range of buildings.
A Victorian-era house, a Colonial home, a Craftsman bungalow, and a mid-century ranch can have very different proportions. Even homes built within the same decade may use different ceiling dimensions.
Historic homes also frequently have changes in height between floors. A first-floor formal room might feel spacious and tall, while an upper-floor bedroom has a lower ceiling because of the roof structure.
This is one reason age alone is a weak predictor.
Construction Materials Also Played a Role
Older homes were commonly built with construction methods and materials that differ from modern practices. Plaster-and-lath ceilings, exposed structural members, wood framing, and later remodeling layers can all affect the finished ceiling height.
A renovation can make the situation even more complicated.
A homeowner may have installed a dropped ceiling, added insulation, covered structural elements, or replaced an original ceiling with a different assembly. The current finished height may therefore tell you more about the home’s renovation history than its original design.
Room Function Can Change the Measurement
Not every room in an older house was intended to have the same ceiling height.
Living rooms, dining rooms, entry halls, bedrooms, kitchens, bathrooms, attics, and basements may have different proportions. A low ceiling in one part of a historic property does not necessarily mean the entire home was built that way.
Quick note: Look at the whole floor plan before judging a house from one room.
Why Are New Homes Often Associated With Higher Ceilings?
New construction tends to use more standardized building dimensions than many historic homes. That makes comparisons easier, although it still does not create one universal modern ceiling height.
An 8-foot ceiling remains a familiar residential dimension, while 9-foot ceilings are common in many newer designs, especially in selected living areas. Some homes use 10-foot ceilings or higher as an architectural feature.
The important point is that “new home” does not equal “9-foot ceiling.”
Some builders may use different ceiling heights on different floors. A main living level could have a taller ceiling while bedrooms, bathrooms, hallways, or secondary spaces use a different dimension.
Buyer Preferences and New-Home Design
Current housing data show that new-home design continues to respond to affordability and buyer preferences. NAHB reported that the average size of new homes started in 2023 fell to 2,411 square feet, the smallest average in 13 years at the time of its 2024 analysis.
That statistic should not be turned into a ceiling-height claim.
Most people assume that newer construction always means larger dimensions everywhere. The data does not support that kind of simple conclusion. New homes can combine smaller overall floor plans with selected rooms that have taller ceilings.
Average Ceiling Height by Home Era
There is value in looking at construction periods, but historical ranges should be treated as illustrative patterns rather than precise national averages.
Homes Built Before 1900
Very old homes can show substantial variation.
Some formal rooms in historic properties have tall ceilings, while smaller spaces, upper floors, attic areas, and service rooms may be much lower. Regional building traditions also matter.
For this reason, saying “all pre-1900 homes have high ceilings” would be misleading.
Homes Built From the Early 1900s Through the Mid-20th Century
Homes from the early and middle parts of the 20th century can show more conventional ceiling dimensions, but there is still plenty of variation.
The architectural style matters. A large traditional house and a compact bungalow from roughly the same period may have very different interior proportions.
Homes Built From the 1960s Through the 1980s
Many houses from this period are associated with practical, standardized ceiling dimensions.
Flat 8-foot ceilings are a familiar feature in a large number of conventional homes from this broad period. However, vaulted ceilings, split-level designs, cathedral ceilings, and custom construction create important exceptions.
Homes Built From the 1990s to Today
Newer construction increasingly includes rooms with 9-foot ceilings, vaulted areas, open great rooms, and occasional 10-foot ceilings.
But modern construction is not uniform.
A production home, townhouse, custom home, ranch house, and luxury property can all use different ceiling dimensions.
Some home-design sources treat 9-foot ceilings as the modern baseline. That can describe many newer builds, but it does not establish a universal U.S. average or explain every region, builder, or room.
Quick Comparison
| Option | Best For | Key Benefit | Limitation |
| Older homes | Buyers interested in historic character | Architectural variety | Ceiling heights can vary widely |
| Mid-century homes | Practical layouts and established neighborhoods | Familiar proportions | Many use conventional lower ceilings |
| Recent production homes | Buyers comparing current construction | More standardized dimensions | Ceiling height still varies by builder |
| Custom homes | Personalized design | Greater control over room proportions | Higher design and construction requirements |
Comparison snippet: Older homes are better evaluated by era and architectural style because their ceiling heights can vary widely; newer homes often use more standardized dimensions but still vary by builder and room.
What Is the Legal Minimum Ceiling Height?
The legal minimum is different from the typical or preferred ceiling height.
Under the International Residential Code provisions cited in the research, habitable spaces, hallways, and portions of basements containing those spaces generally require a ceiling height of at least 7 feet. Bathrooms, toilet rooms, and laundry rooms can generally use a 6-foot-8-inch minimum under R305. There are exceptions for sloped ceilings, fixtures, beams, ducts, and certain basement conditions.
Local jurisdictions can adopt building codes with amendments, so homeowners should not assume that the model IRC alone determines the legal requirements for a particular property.
Minimum Does Not Mean Typical
This distinction is easy to miss.
A 7-foot code minimum does not mean that 7 feet is the average ceiling height in American homes. Likewise, an 8-foot ceiling does not mean the home is unusually low simply because some newer houses have 9- or 10-foot ceilings.
Code answers one question:
What minimum requirements apply?
Typical design answers another:
What ceiling dimensions are commonly used?
Those are not the same thing.
How to Measure Ceiling Height Correctly
If you are comparing an old home with a new one, start with actual measurements rather than assumptions.
How to compare your home fairly:
- Measure finished floor to finished ceiling.
- Check several representative rooms.
- Compare the measurements with the home’s era, room type, and local code.
A single measurement can be misleading, especially in an older property.
Measure From the Finished Floor
Measure from the finished surface of the floor to the finished ceiling surface. If flooring or ceiling materials are scheduled to be replaced, remember that the final dimension can change slightly.
Avoid measuring only at the lowest visible point unless the room has a sloped ceiling.
Check More Than One Room
Measure the living room, bedrooms, kitchen, hallway, and other representative areas where practical.
If one room is significantly different, look for an architectural or structural reason.
Watch for Sloped Ceilings
Attics and upper floors can create complicated measurements because the ceiling height changes across the room.
In these cases, recording the highest and lowest points can provide more useful information than writing down one number.
Does Ceiling Height Vary by Room?
Yes. It is common for different parts of the same house to have different ceiling heights.
Living rooms and great rooms may be designed to feel more open, while bedrooms and service spaces may use more conventional dimensions. Bathrooms can also have different requirements and design constraints.
Basements are another major example.
Structural beams, ducts, plumbing, insulation, mechanical systems, and floor assemblies can all affect basement ceiling height. The IRC also contains specific provisions for basement ceilings and obstructions.
Living Rooms
Living rooms often have a strong visual connection to the overall architecture of a home. A taller ceiling can make the space feel more open, while a standard-height ceiling can support a more compact, traditional proportion.
Bedrooms
Bedrooms do not necessarily need to match the height of a formal living room. In many floor plans, bedroom ceilings use a more conventional dimension.
Kitchens
Kitchen ceiling height is affected by cabinetry, lighting, ventilation, structural elements, and the overall room layout. A taller ceiling may create additional visual volume but can also change how upper cabinets and lighting are arranged.
Bathrooms and Utility Areas
Bathrooms, laundry rooms, and similar spaces can have different design and code considerations. Plumbing, ventilation, ducts, and fixtures may also influence the usable ceiling space.
Can You Raise a Low Ceiling in an Older Home?
Sometimes, but it depends heavily on how the home was constructed.
Raising a ceiling can involve more than removing a ceiling finish. The work may interact with floor framing, roof framing, electrical wiring, plumbing, ductwork, insulation, structural members, and exterior walls.
In a room below an attic, for example, the available vertical space may be constrained by the roof structure. In a basement, mechanical systems can create similar limitations.
Look at the Structure First
Before assuming a ceiling can be raised, identify what is above it.
A contractor or structural professional may need to determine whether the ceiling is attached beneath floor joists, roof framing, structural beams, or another assembly.
Consider Mechanical Systems
Electrical wiring, HVAC ducts, plumbing, recessed lighting, and insulation can all occupy the space above a finished ceiling.
Moving one system may affect another.
Check Local Requirements
If structural work is involved, local permitting and code requirements may apply. The model IRC is useful for understanding general residential provisions, but the applicable local code should be confirmed for a specific project.
Does Ceiling Height Affect How a Home Feels?
Absolutely, although perception depends on more than the number of inches between the floor and ceiling.
Room width, natural light, window size, furniture, trim, color, ceiling shape, and sightlines all influence how spacious a room appears.
A room with an 8-foot ceiling can still feel comfortable and balanced when its proportions work well.
A 10-foot ceiling can feel impressive in one room but unnecessarily tall in another.
Here’s the thing: ceiling height works as part of a room’s overall proportion, not as an isolated score.
Should You Prefer an Older or Newer Ceiling Height?
There is no universal answer.
The right comparison depends on what you want from the space and whether the existing dimensions work for your needs.
For a buyer evaluating an older home, ceiling height should be considered alongside:
- Room proportions
- Architectural style
- Natural light
- Window placement
- Structural condition
- HVAC and ductwork
- Renovation history
- Local building requirements
For a newer home, consider the same factors rather than assuming that a taller ceiling automatically represents better construction.
A higher ceiling may create a more open visual effect, but it can also influence heating, cooling, lighting, window proportions, cabinetry, and overall room design.
What Most Guides Skip About Old vs. New Ceiling Heights
The biggest mistake is treating “old” and “new” as two fixed categories.
A 1920s bungalow is not equivalent to a 1920s formal mansion. A newly built starter home is not equivalent to a custom house with architectural ceilings.
Construction date provides context.
It does not provide the complete answer.
Published sources also vary in how they describe typical residential ceiling heights because there is no single dataset that gives one national average covering every U.S. home by construction era, room, architecture, and region. The safest approach is to use common dimensions as reference points while keeping code requirements and individual-property measurements separate.
Or maybe I should say it this way: measure first, classify second.
Five Questions Homeowners Commonly Ask
Q: Why are ceiling heights different in old and new homes?
A: Construction methods, architectural preferences, room function, materials, regional traditions, remodeling history, and code requirements all influence ceiling height. Age alone does not determine whether a home has low or high ceilings.
Q: Are ceilings usually higher in new homes than old homes?
A: Many newer homes use 9-foot or taller ceilings in selected areas, but that does not mean every new home has higher ceilings than every older home. Historic properties can contain very tall rooms.
Q: Is an 8-foot ceiling considered low?
A: An 8-foot ceiling is a familiar residential dimension and should not automatically be considered unusually low. Whether it feels low depends on the room’s size, proportions, lighting, architecture, and the homeowner’s expectations.
Q: How do I know whether a low ceiling is a problem?
A: First determine whether the height is intentional and appropriate for the room. Then consider local code, structural conditions, renovation history, and mechanical systems. A low ceiling is not automatically a structural defect.
Q: When should I investigate a ceiling-height issue further?
A: Investigate further when you see unexpected changes, sagging, cracking, moisture damage, structural movement, or evidence that a ceiling was altered without clear documentation. A professional inspection may help determine whether the issue is cosmetic, structural, or simply part of the home’s original design.
Final Takeaway
Average ceiling height varies between old and new homes, but there is no single number that defines either category.
Older homes can contain unusually tall formal rooms, conventional ceilings, low upper-floor spaces, or a combination of all three. Newer homes often use more standardized dimensions, with 9-foot ceilings appearing frequently in contemporary designs and taller ceilings used in some custom or feature spaces.
The most useful comparison is therefore not simply old vs. new.
It is era + architectural style + room + construction method + actual measurement.
Building-code requirements provide minimum standards, while typical ceiling heights describe design patterns. Keeping those concepts separate prevents a common 8-foot ceiling from being mistaken for a problem—or an unusually tall historic room from being treated as the national standard.
This guide covers common U.S. residential ceiling-height patterns and code context. It does not establish a single national average for every construction era, region, room, or custom home.
For a specific property, measure several rooms, review renovation history, and check the applicable local requirements before drawing conclusions about whether the ceiling height is appropriate.
